























Address
3962 Secluded Ravine Court, Maumee, OH
Price
$ 899,000
Property Attributes
- MLS#10005339
- TypeSingle Family
- Listing Status Contingent
- CountyLucas
- CityMaumee
- NeighborhoodDeer Valley
- Zip43537
- Style
- Year Built2005
- Price$ 899,000
- Bedrooms4
- Full Bathrooms5
- Half Bathrooms1
- Sqr Footage3768
- Lot Size0.62 Acres
Data Source:
Northwest Ohio REALTORS® (NORIS)
Property Description
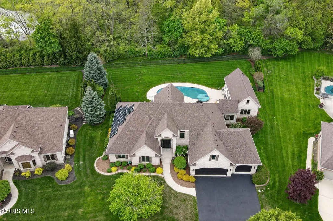
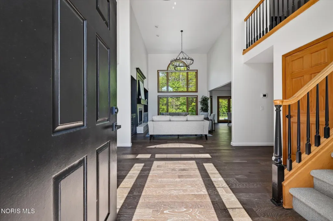
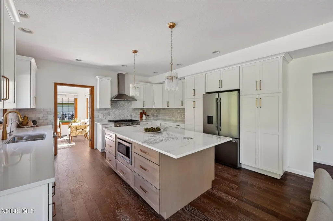
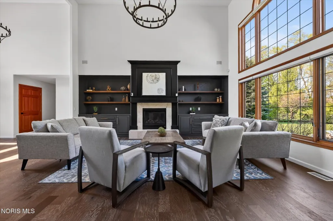
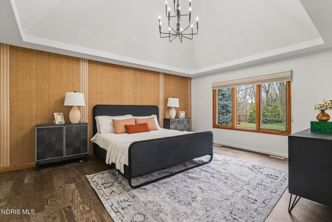
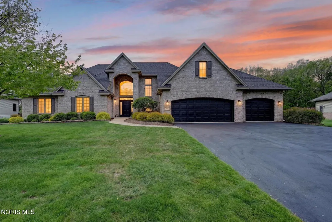
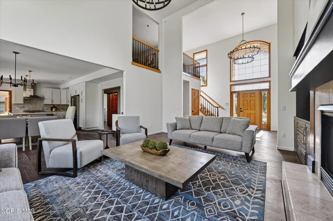
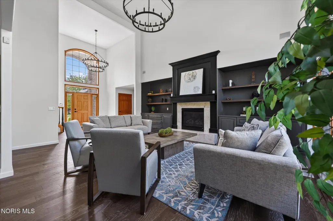
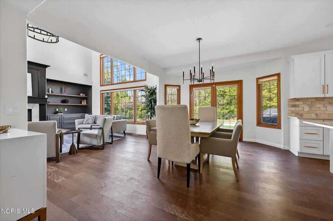
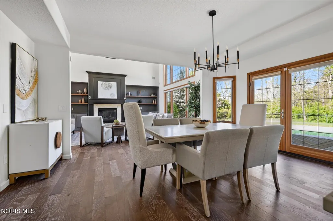
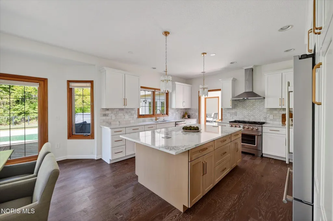
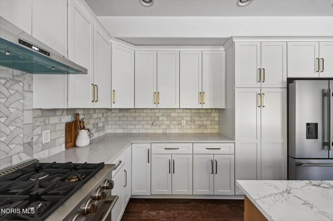
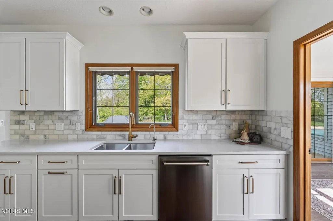
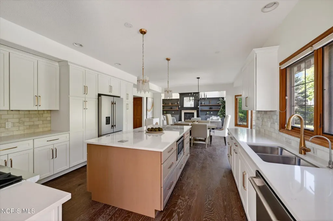
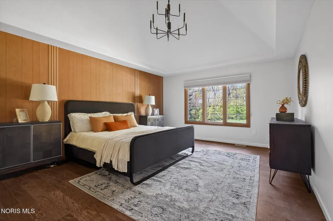
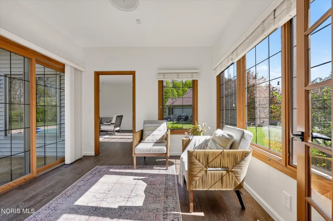
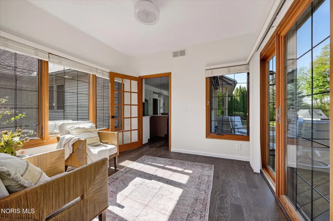
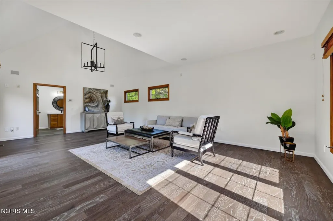
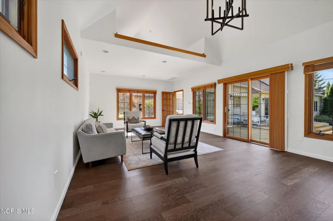
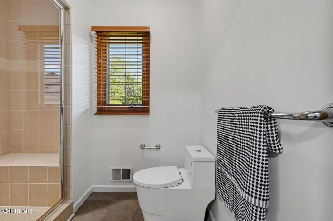
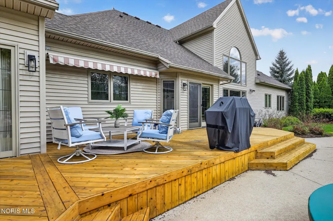
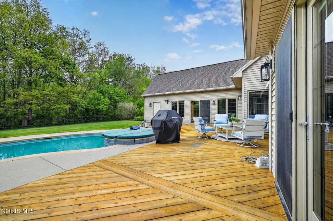
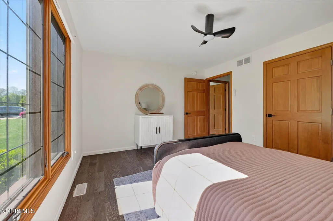
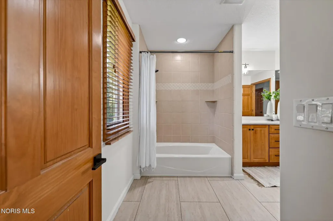
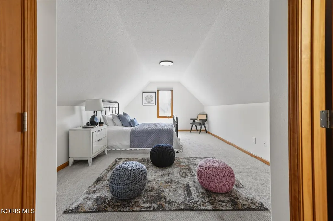
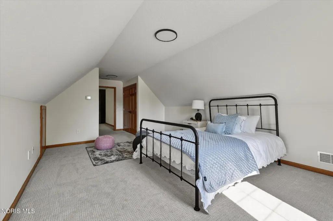
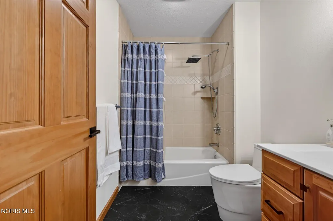
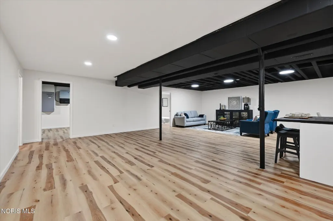
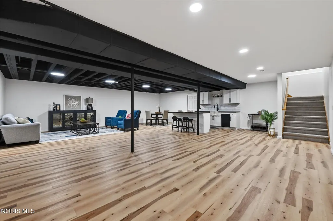
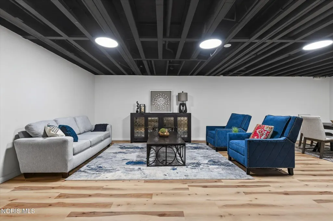
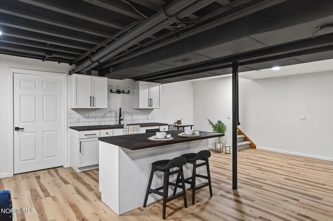
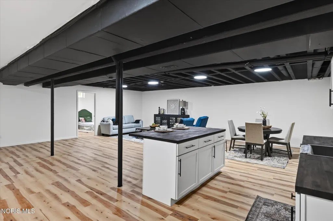
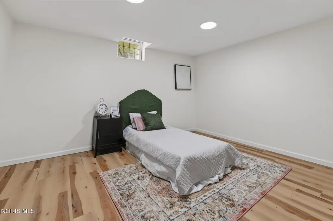
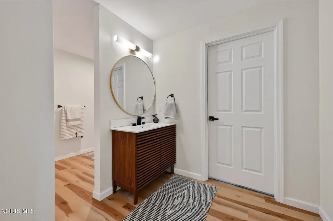
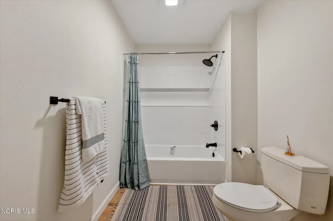
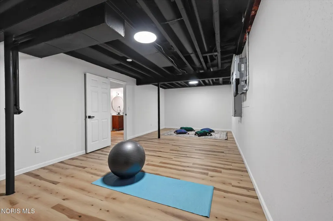
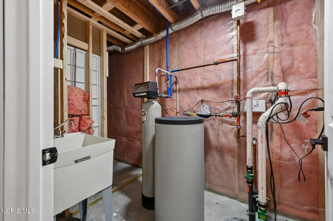
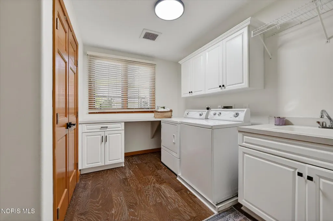
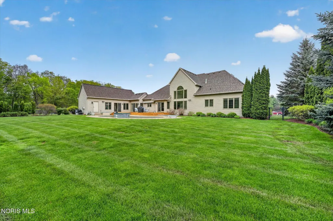
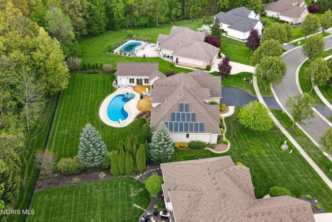
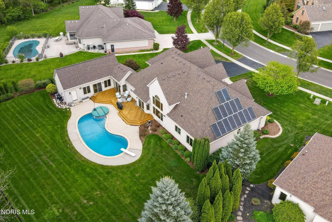
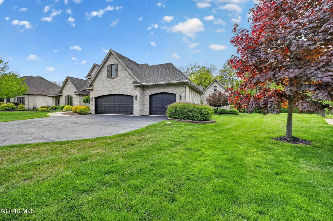
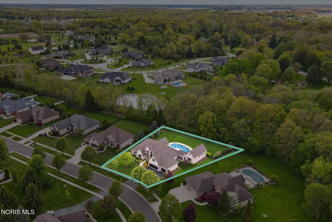
IMPRESSIVLEY REMODELED AND COMPLETELY REIMAGINED IN JANUARY 2026 BY LICENSED PROFESSIONALS, this stately 3,768 sq ft residence on a private .62-acre wooded cul-de-sac in sought-after Deer Valley offers an exceptional blend of luxury, comfort, and resort-style living. Featuring 4 bedrooms, 5.5 baths, a heated gunite saltwater pool, and attached pool house with steam shower, this home was designed for elevated everyday living and unforgettable entertaining. The gourmet eat-in kitchen showcases ALL NEW: cabinets, quartz countertops, stainless steel appliances, an expansive island, pantry, and seamless access to the cedar deck overlooking the private backyard oasis. The kitchen opens to a dramatic great room with gas fireplace, custom built-ins, wall of Loewen windows, and Bose whole-home audio system. The main floor owner's suite is a private retreat with a spa-inspired bath and roll-in shower, while upstairs offers a loft, additional bedroom with ensuite full bath ideal for guests, office space, or a secondary suite. Approximately 1,650+ SQ FT OF ADDITIONAL LIVING AREA WAS ADDED TO THE LOWER LEVEL which features a wet bar, island, gathering space, full bath, two finished flex rooms, and abundant storage. Additional highlights include Cat5e wiring, enterprise Wi-Fi, fully owned 6.4 kW solar system, whole-home gas generator, hardwired EV charging, and estimated monthly energy savings of $150 to $175 with all systems owned outright and no leases or obligations!
| Elementary School | Middle School | High School |
|---|---|---|
| Monclova Elementary School | None Middle School | Anthony Wayne High School |
| Price History | |
|---|---|
| 3/20/2026 | Listed $999,000 |
| 5/1/2026 | 5$949,000 |
| 8/7/2026 | 5$899,000 |
General Features
| Living Area | 3768 |
|---|---|
| Sewer | Sanitary Sewer |
| Heating | Forced Air,Natural Gas |
| Cooling | Ceiling Fan(s),Central Air |
| Utilities | Electricity Connected,Natural Gas Connected,Sewer Connected,Water Connected |
| Possession | Negotiable |
| Roof | Shingle |
| Appliances | Dishwasher,Microwave,Water Heater,Bar Fridge,Disposal,Dryer,Gas Oven,Gas Range,Range Hood,Refrigerator,Washer,Water Softener Owned |
| HOA Fee | 200 |
| Garage Spaces | 3.5 |
| Association Fee Includes | None |
| Patio/Porch Features | Deck |
| Pool Features | Heated,In Ground |
| Construction Materials | Brick,Wood Siding |
| Year Built | 2005 |
| Township | Monclova |
| Levels | One and One Half |
| Property Subtype | Single Family Residence |
| Tax Year | 2025 |
| Parcel Number | 38-88745 |
| Accessibility | Accessible Bedroom,Accessible Doors,Accessible Entrance,Accessible Full Bath,Accessible Hallway(s),Accessible Kitchen |
| Assoc Fee Paid Per | Annually |
| County | Lucas |
| New Construction | false |
| Property Type | Residential |
| HOA | true |
| Attached Garage | false |
| Contingency | Contingent |
| Subdivision Name | Deer Valley |
| Garage Y/N | true |
| Total Rooms | 9 |
| Full Baths | 5 |
| Status | Contingent |
| Directions | Deer Valley entrance off of Coder Road onto Secluded Ravine Court. |
| High School | Anthony Wayne |
| City | Maumee |
| Disclosures | Property Disclosure |
| High School District | Anthony Wayne |
| Lot Size Units | Acres |
| Lot Size Square Feet | 26955 |
| Carport Y/N | false |
| Elementary School | Monclova |
| Property Attached Y/N | false |
| Middle/Junior High School | None |
| Virtual Tour | https://www.propertypanorama.com/instaview/toledo/10005339 |
| Structure Type | House |
| Standard Status | Active Under Contract |
| Occupancy Type | Owner |
| Year Built Source | Public Records |
Interior Features
| Interior Amenities | Built In Shower Chair,Built-in Features,Cathedral Ceiling(s),Ceiling Fan(s),Central Vacuum,Eat-in Kitchen,Entrance Foyer,Open Floorplan,Pantry,Primary Bathroom,Roll In Shower,Separate Shower,Storage,Vaulted Ceiling(s),Walk-In Closet(s),Wet Bar,Wide Interior Halls and Doors |
|---|---|
| Basement | Bath/Stubbed,Full,Partial,Partially Finished,Sump Pump |
| Flooring | Carpet,Ceramic Tile,Engineered Hardwood,Luxury Vinyl |
| Total Fireplaces | 1 |
| Fireplace Features | Family Room,Gas |
| Total Stories | 2 |
| Common Walls | No Common Walls |
| Basement (Y/N) | true |
| Air Conditioning Y/N | true |
| Heating Y/N | true |
| Fireplace Y/N | true |
| Half Baths | 1 |
| Laundry Features | Electric Dryer Hookup,Inside,Main Level,Sink |
| Total Bedrooms | 4 |
| Below Grade Finished Area | 1600 |
| LivingAreaSource | Public Records |
| Total Baths | 6 |
| Heating-Forced Air | true |
| Heating-Natural Gas | true |
Exterior Features
| Exterior Amenities | Awning(s),Outdoor Grill,Private Yard |
|---|---|
| Fencing | Other |
| Parking Features | Asphalt,Electric Vehicle Charging Station(s),Attached Garage,Driveway,Garage Door Opener |
| Lot Features | Irregular Lot,Landscaped |
| Water Source | Public |
| Total Parking | 6 |
| Lot Size Area | 0.62 |
| Foundation Details | Combination,Crawl Space,Other |
| Lot Dimensions | 95 FF |
| Lot Size Acres | 0.62 |
| Waterfront Y/N | false |
| Other Equipment | Generator,Sump Pump |
| Exterior_sp_Features_co_Outdoor_sp_Grill | true |
Amenities
- Foreclosure
- Views
- Short Sale
- New Construction
- Adult 55+
- Lease To Own
- No HOA Fees
- Furnished
- Primary On Main
- Air Conditioning
- Seller Finance
- Green
- Fixer Upper
- Horse
- Golf
- Fireplace
- Deck
- Garage
- Basement
- Pool
Property vs Single Family Average in 43537
Price
Year Built


 Provided through IDX via MiRealSource. Courtesy of MiRealSource Shareholder. Copyright MiRealSource.
The information published and disseminated by MiRealSource is communicated verbatim, without change by MiRealSource, as filed with MiRealSource by its members. The accuracy of all information, regardless of source, is not guaranteed or warranted. All information should be independently verified.
Copyright 2026 MiRealSource. All rights reserved. The information provided hereby constitutes proprietary
Provided through IDX via MiRealSource. Courtesy of MiRealSource Shareholder. Copyright MiRealSource.
The information published and disseminated by MiRealSource is communicated verbatim, without change by MiRealSource, as filed with MiRealSource by its members. The accuracy of all information, regardless of source, is not guaranteed or warranted. All information should be independently verified.
Copyright 2026 MiRealSource. All rights reserved. The information provided hereby constitutes proprietary
