
Water Views
Address
26 Tremore Way, Holland, OH
Price
$ 1,150,000
Property Attributes
- MLS#10008124
- TypeSingle Family
- Listing Status Active
- CountyLucas
- CityHolland
- NeighborhoodTremore
- Zip43528
- Style
- Year Built1995
- Price$ 1,150,000
- Bedrooms4
- Full Bathrooms4
- Half Bathrooms1
- Sqr Footage4153
- Lot Size4.92 Acres
Data Source:
Northwest Ohio REALTORS® (NORIS)
Property Description
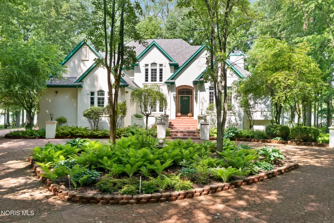
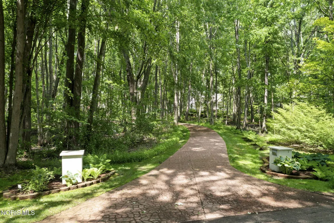
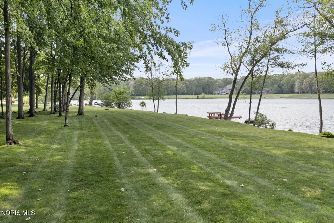
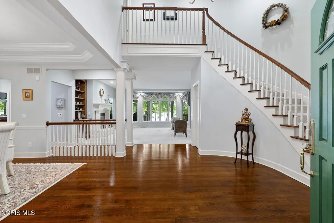
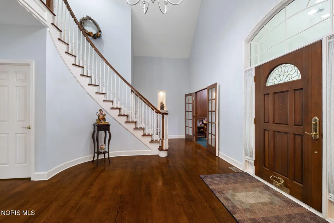
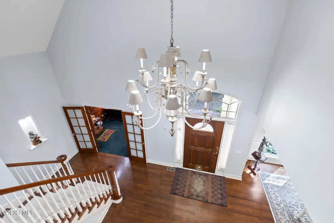
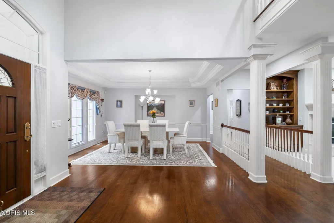
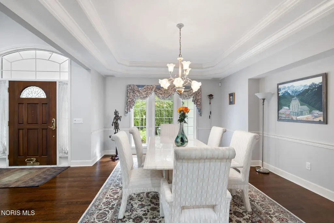
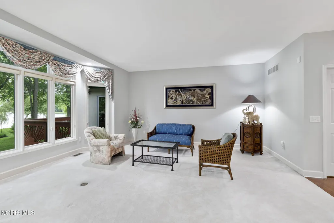
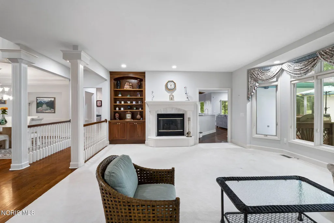
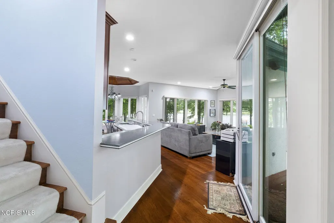
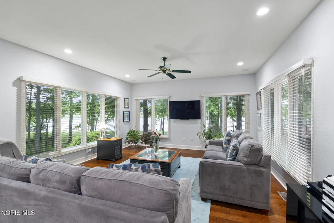
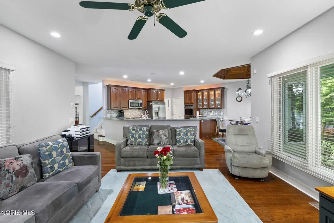
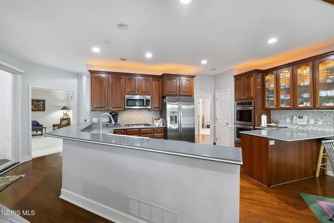
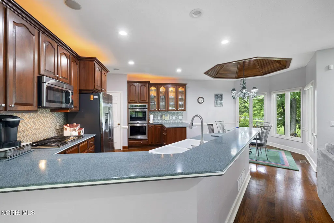
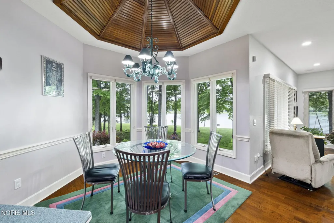
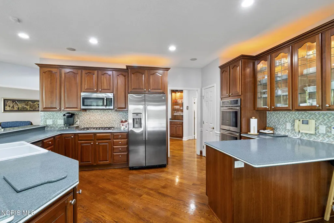
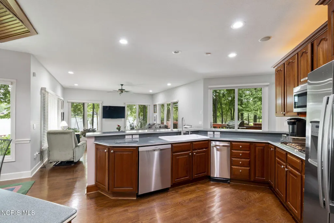
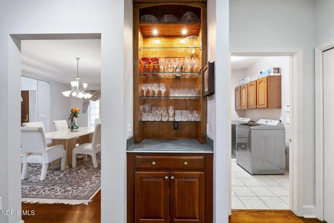
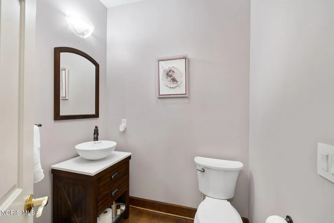
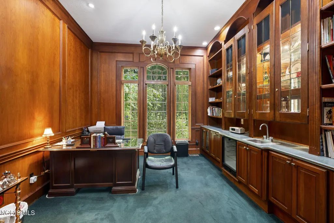
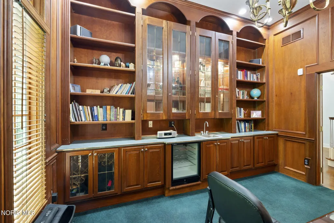
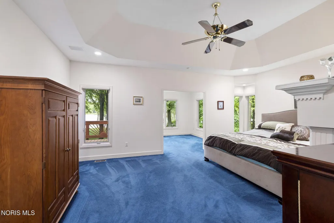
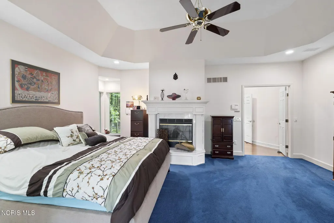
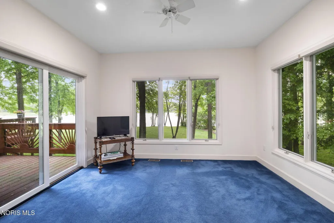
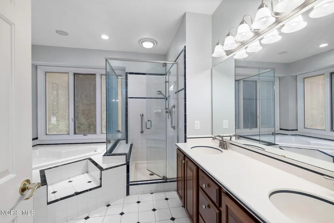
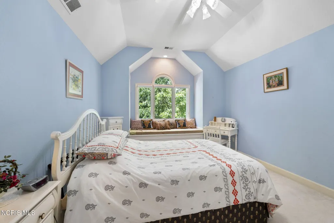
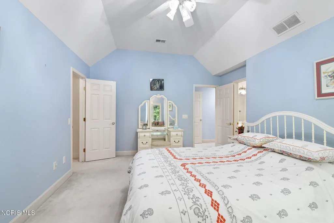
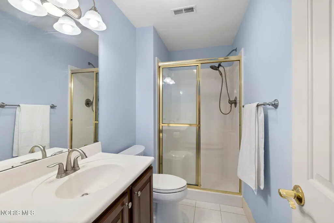
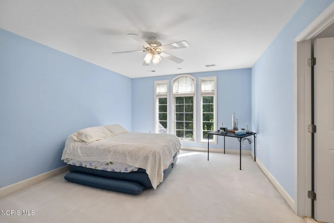
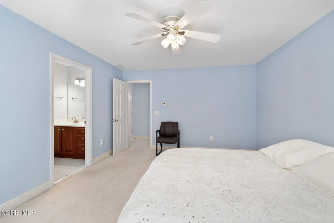
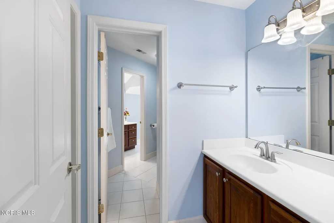
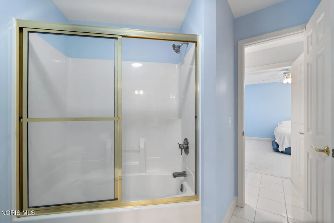
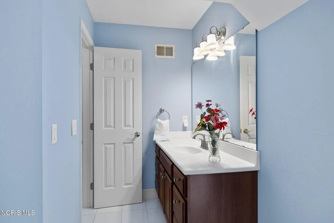
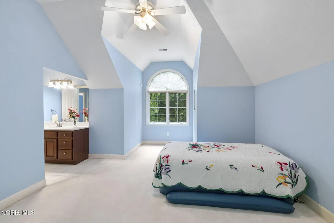
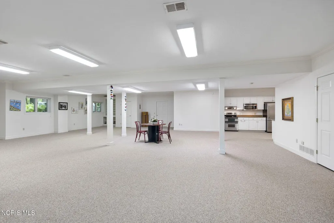
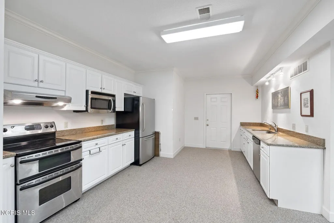
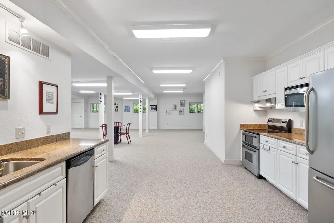
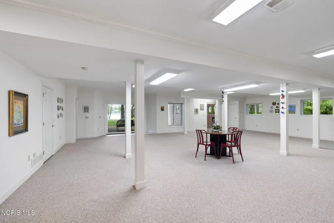
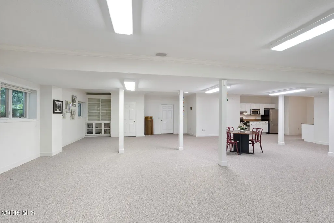
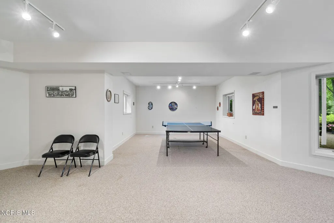
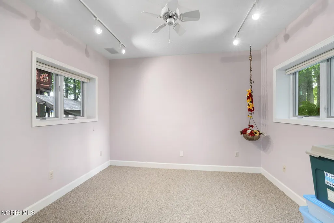
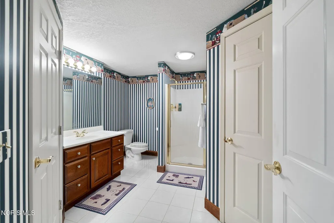
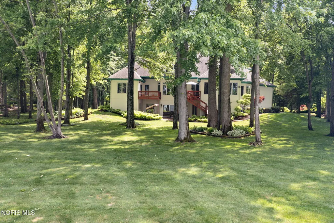
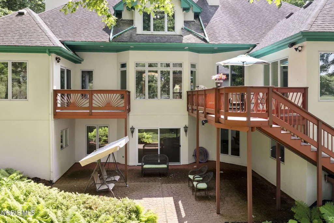
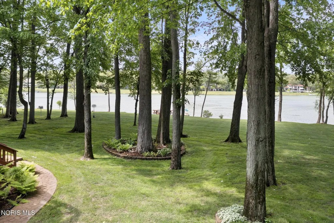
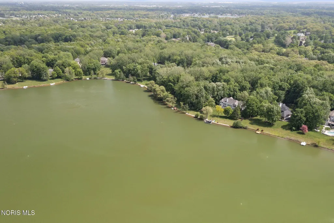
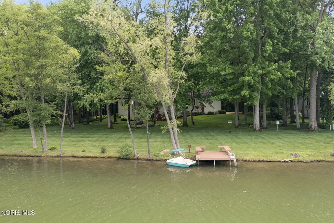
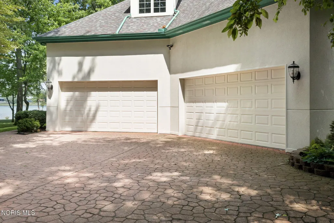
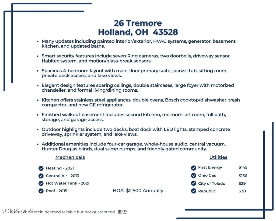
Over 6,300 square feet of living space including the walkout lower level. Nestled on a breathtaking wooded LAKEFRONT lot within a private gated community, this exceptionally UPDATED 4-bedroom, 4.5-bath custom home offers luxury living with stunning water views and timeless design throughout. A grand two-story foyer welcomes you with rich hardwood flooring, elegant architectural details, and expansive windows that fill the home with natural light. Designed for both everyday living and entertaining, the traditional floor plan features spacious family and dining rooms, a warm and inviting living room with fireplace and built-ins, and a large eat-in kitchen complete with abundant cabinetry, generous prep space, and picturesque lake views. A handsome wood-paneled office with wet bar creates the perfect private retreat for work or relaxation. The expansive owner's suite is a true sanctuary, featuring a sitting area, private deck access, panoramic lake views, and a spa-inspired bath with dual-sink vanity, soaking tub, and walk-in shower. Additional bedrooms are generously sized and offer ample closet space and access to well-appointed baths. The finished walk-out lower level provides incredible flexibility with a full bath, kitchenette, and expansive recreation space—ideal for entertaining, guests or multi-generational living. Outside, enjoy peaceful mornings and unforgettable sunsets from multiple decks and patios overlooking the beautifully landscaped yard and tranquil lakefront setting. A rare 4-car garage completes this remarkable property, offering both luxury and practicality in one extraordinary home.
| Elementary School | Middle School | High School |
|---|---|---|
| Dorr Elementary School | Springfield Middle School | Springfield High School |
| Price History | |
|---|---|
| 5/22/2026 | Listed $1,225,000 |
| 8/7/2026 | 6$1,150,000 |
General Features
| Living Area | 4153 |
|---|---|
| Sewer | Public Sewer |
| Heating | Forced Air,Natural Gas |
| Cooling | Ceiling Fan(s),Central Air |
| Utilities | Cable Connected,Electricity Connected,Natural Gas Connected,Sewer Connected,Water Connected,Underground Utilities |
| Possession | Negotiable |
| Roof | Asphalt,Shingle |
| Appliances | Dishwasher,Ice Maker,Microwave,Water Heater,Bar Fridge,Disposal,Double Oven,Gas Oven,Gas Range,Humidifier,Range Hood,Refrigerator,Trash Compactor,Wine Refrigerator |
| HOA Fee | 2500 |
| Garage Spaces | 4 |
| Association Fee Includes | Other |
| Patio/Porch Features | Rear Patio,Front Porch,Deck |
| Architectural Style | Traditional |
| Security Features | Building Security,Carbon Monoxide Detector(s),Closed Circuit Camera(s),Fire Alarm,Gated Community,Panic Alarm,Security Lights,Security System,Smoke Detector(s) |
| Construction Materials | Stucco |
| Year Built | 1995 |
| Electric | 100 Amp Service,200+ Amp Service |
| View | Water,Trees/Woods |
| Property Subtype | Single Family Residence |
| Tax Year | 2025 |
| Parcel Number | 65-03501 |
| Waterfront Features | Lake,Pond |
| Community Features | Street Lights |
| Assoc Fee Paid Per | Annually |
| County | Lucas |
| New Construction | false |
| Property Type | Residential |
| Association Amenities | Other |
| HOA | true |
| Attached Garage | false |
| Subdivision Name | Tremore |
| Garage Y/N | true |
| Total Rooms | 14 |
| Full Baths | 4 |
| Status | Active |
| Directions | Hill Avenue (btwn Centennial and Crissey) to North on Tremore Way to East on Tremore |
| High School | Springfield |
| City | Holland |
| Disclosures | Property Disclosure |
| High School District | Springfield |
| Lot Size Units | Acres |
| Lot Size Square Feet | 214489 |
| Carport Y/N | false |
| Elementary School | Dorr |
| Property Attached Y/N | false |
| Middle/Junior High School | Springfield |
| Additional Parcels Y/N | false |
| Virtual Tour | https://show.tours/z5wtWtf3?b=0 |
| Standard Status | Active |
| Occupancy Type | Owner |
| Year Built Source | Public Records |
| Sewer_co_Public_sp_Sewer | true |
| Utilities_co_Cable_sp_Connected | true |
| Utilities_co_Underground_sp_Utilities | true |
Interior Features
| Interior Amenities | Bidet,Breakfast Bar,Built In Shower Chair,Built-in Features,Cathedral Ceiling(s),Ceiling Fan(s),Central Vacuum,Crown Molding,Double Vanity,Dry Bar,Dual Closets,Eat-in Kitchen,Entrance Foyer,Open Floorplan,Pantry,Primary Bathroom,Separate Shower,Smart Thermostat,Sound System,Storage,Tray Ceiling(s),Vaulted Ceiling(s),Walk-In Closet(s),Wet Bar |
|---|---|
| Basement | Bath/Stubbed,Concrete,Daylight,Exterior Entry,Finished,Full,Interior Entry,Sump Pump,Walk-Out Access,Walk-Up Access |
| Flooring | Carpet,Wood,Hardwood |
| Total Fireplaces | 2 |
| Fireplace Features | Blower Fan,Gas,Glass Doors,Living Room,Primary Bedroom,Screen(s) |
| Total Stories | 2 |
| Common Walls | No Common Walls |
| Basement (Y/N) | true |
| Air Conditioning Y/N | true |
| Heating Y/N | true |
| Window Features | Bay Window(s),Double Pane Windows,Window Screen(s) |
| Fireplace Y/N | true |
| Half Baths | 1 |
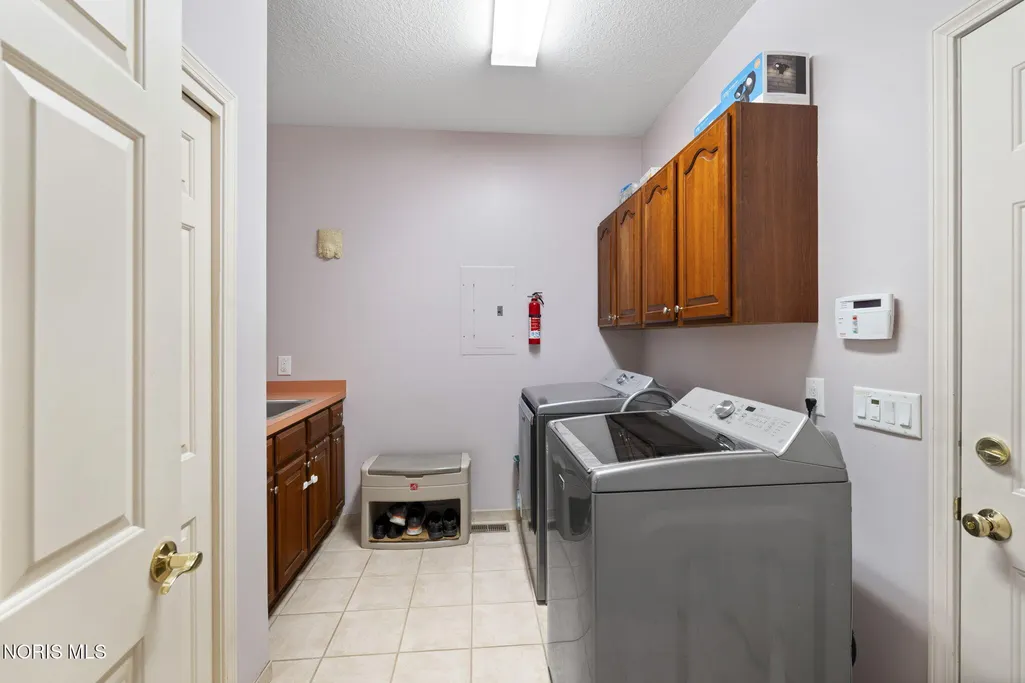
| Laundry Features | Gas Dryer Hookup,Inside,Main Level,Sink |
| Total Bedrooms | 4 |
| Below Grade Finished Area | 2175 |
| Total Baths | 5 |
| Heating-Forced Air | true |
| Heating-Natural Gas | true |
Exterior Features
| Exterior Amenities | Balcony,Lighting,Smart Camera(s)/Recording |
|---|---|
| Parking Features | Stamped Concrete,Additional Parking,Attached Garage,Basement,Circular Driveway,Driveway,Garage Door Opener,Private |
| Lot Features | Landscaped,Secluded,Sprinklers In Front,Sprinklers In Rear,Wooded |
| Water Source | Public |
| Total Parking | 4 |
| Lot Size Area | 4.92 |
| Foundation Details | Block,Combination,Crawl Space |
| Lot Dimensions | 165X1330 |
| Lot Size Acres | 4.92 |
| Road Surface Type | Paved |
| Waterfront Y/N | true |
| Door Features | Door Screen(s),Sliding Doors |
| Road Frontage Type | Private Road |
| Other Equipment | Generator,Intercom,Irrigation Equipment,Satellite Dish |
Amenities
- Foreclosure
- Views
- Short Sale
- New Construction
- Adult 55+
- Lease To Own
- No HOA Fees
- Furnished
- Primary On Main
- Air Conditioning
- Seller Finance
- Green
- Fixer Upper
- Horse
- Golf
- Fireplace
- Deck
- Garage
- Basement
- Pool
Property vs Single Family Average in 43528
Price
Year Built

 Provided through IDX via MiRealSource. Courtesy of MiRealSource Shareholder. Copyright MiRealSource.
The information published and disseminated by MiRealSource is communicated verbatim, without change by MiRealSource, as filed with MiRealSource by its members. The accuracy of all information, regardless of source, is not guaranteed or warranted. All information should be independently verified.
Copyright 2026 MiRealSource. All rights reserved. The information provided hereby constitutes proprietary
Provided through IDX via MiRealSource. Courtesy of MiRealSource Shareholder. Copyright MiRealSource.
The information published and disseminated by MiRealSource is communicated verbatim, without change by MiRealSource, as filed with MiRealSource by its members. The accuracy of all information, regardless of source, is not guaranteed or warranted. All information should be independently verified.
Copyright 2026 MiRealSource. All rights reserved. The information provided hereby constitutes proprietary
 NORIS | Toledo Regional Association of REALTORS® All information deemed reliable but not guaranteed. All properties are subject to prior sale, change or withdrawal. Neither listing broker(s) or information provider(s) shall be responsible for any typographical errors, misinformation, misprints and shall be held totally harmless. Listing(s) information is provided for consumer's personal, non-commercial use and may not be used for any purpose other than to identify prospective properties consumers
