
Views - New Construction
Address
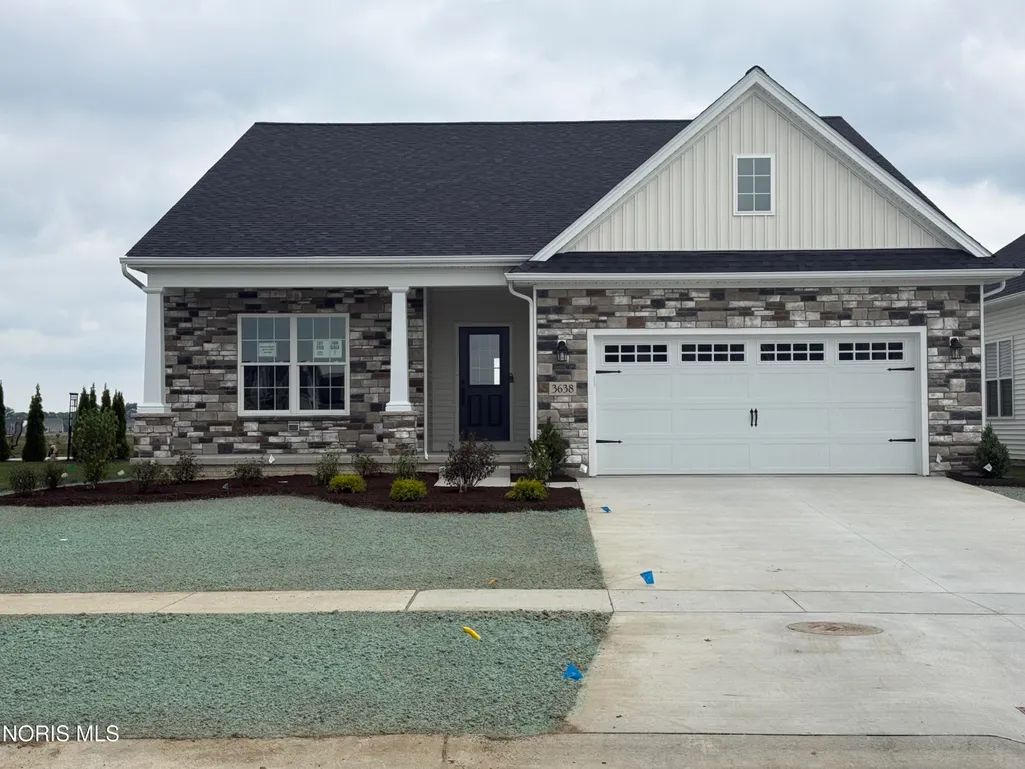
3638 Sanibel Drive, Sylvania, OH
Price
$ 595,915
Property Attributes
- MLS#10011186
- TypeSingle Family
- Listing Status Active
- CountyLucas
- CitySylvania
- NeighborhoodWaterside Sylvania
- Zip43560
- Style
- Year Built2024
- Price$ 595,915
- Bedrooms0
- Full Bathrooms2
- Half Bathrooms0
- Sqr Footage1985
- Lot Size0.19 Acres
Data Source:
Northwest Ohio REALTORS® (NORIS)
Property Description
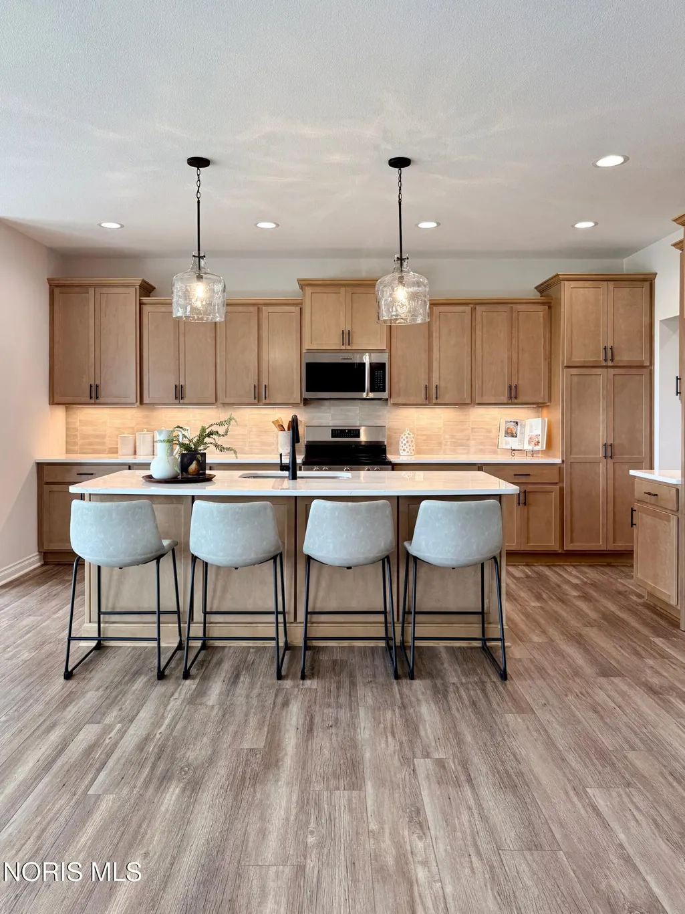
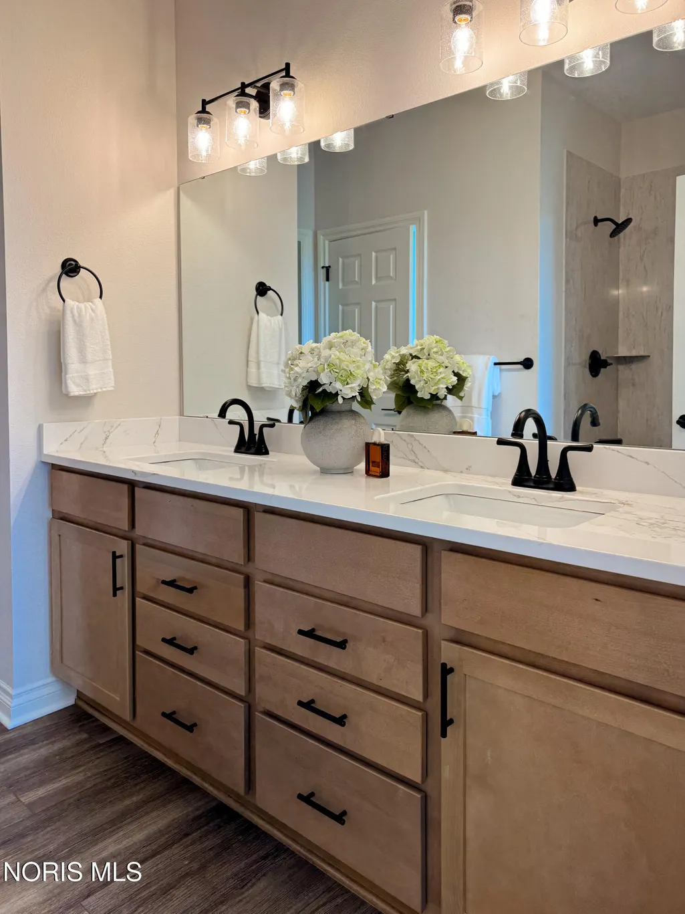
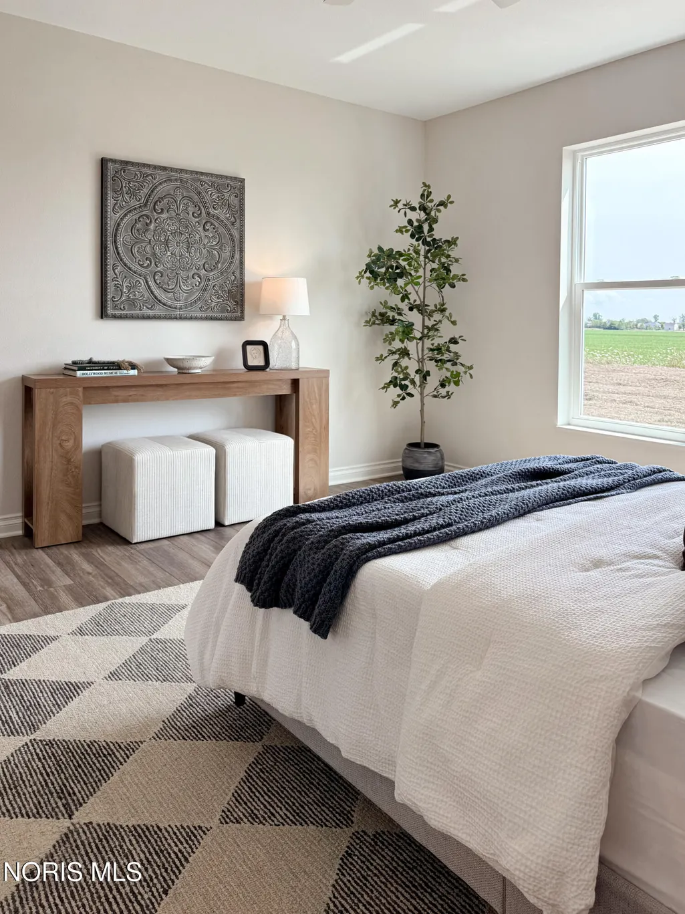
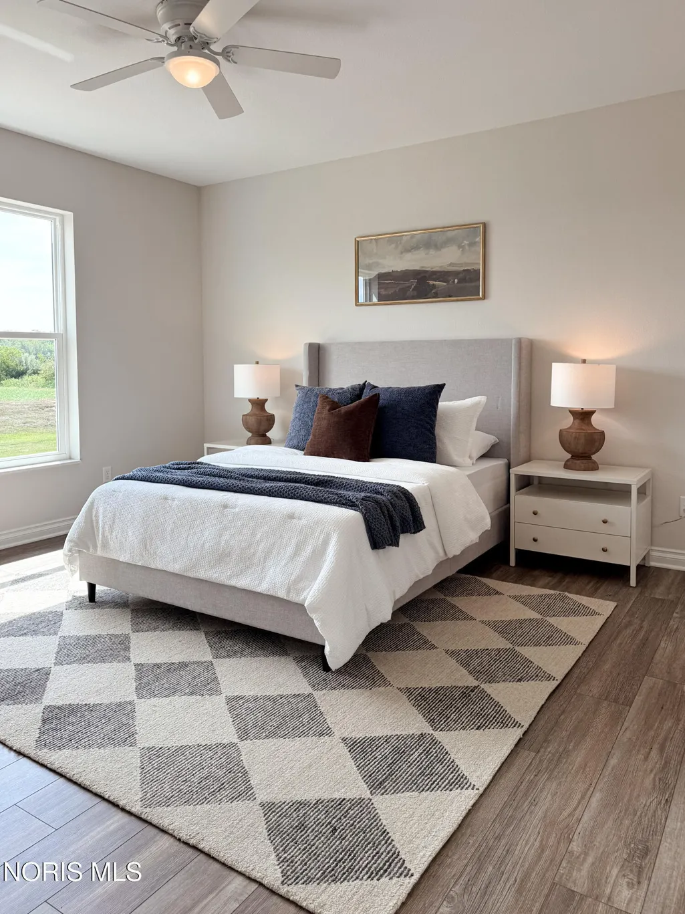
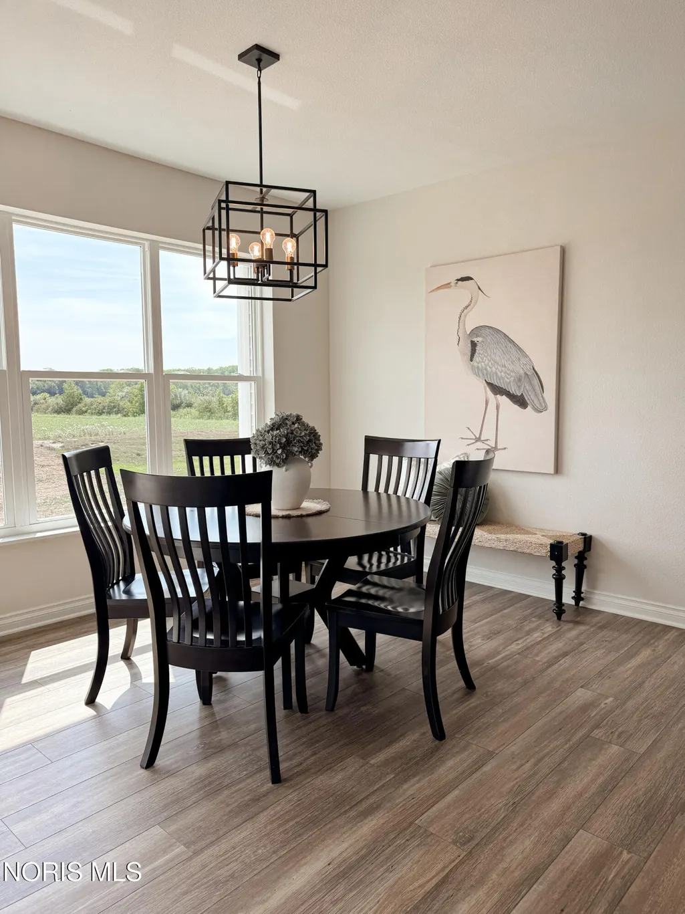
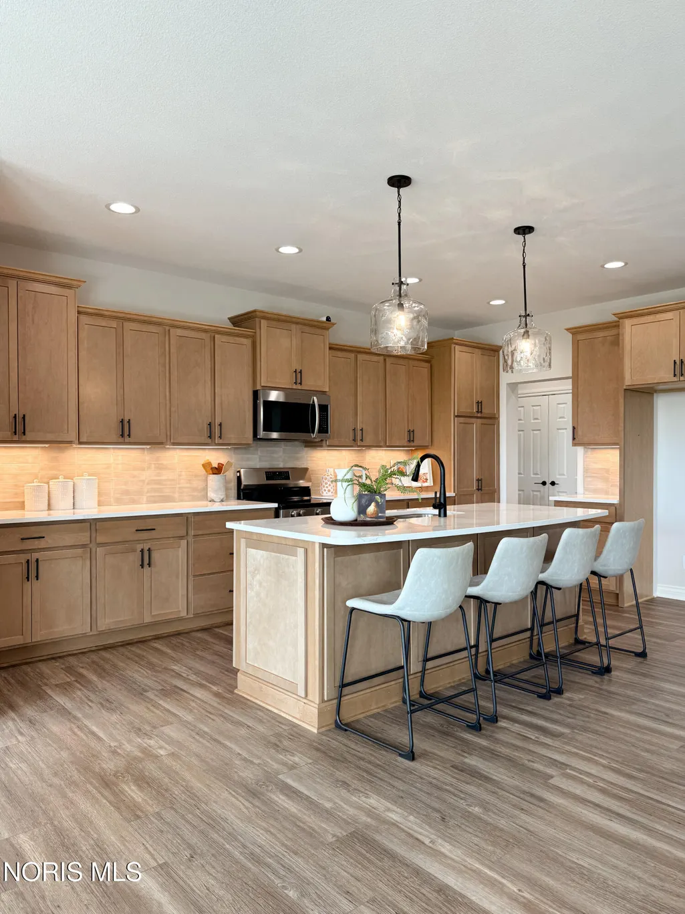
Our new Napa III floor plan features a great room with a gas fireplace, Kitchen with a pantry, quartz countertops, and SS appliances. A covered back veranda to enjoy the outdoors. Primary bedroom with double vanity, custom quartz shower and walk in closet. Basement and pull down stairs for attic storage. Very private back yard. Call for plans and specs. Waterside offers a club house, exercise room and a swimming pool.
| Elementary School | Middle School | High School |
|---|---|---|
| Evergreen Elementary School | Evergreen Middle School | Evergreen High School |
| Price History | |
|---|---|
| 7/29/2026 | Listed $595,915 |
General Features
| Living Area | 1985 |
|---|---|
| Sewer | Public Sewer,Sanitary Sewer |
| Heating | Central,ENERGY STAR Qualified Equipment,Forced Air |
| Cooling | Ceiling Fan(s),Central Air,ENERGY STAR Qualified Equipment,HVAC SEER Rating |
| Utilities | Cable Available,Electricity Available,Electricity Connected,Natural Gas Available,Natural Gas Connected,Sewer Connected,Water Available,Water Connected |
| Possession | Close Plus 1 Day |
| Roof | Shingle |
| Appliances | Dishwasher,ENERGY STAR Qualified Appliances,Microwave,Water Heater,Disposal,Electric Oven,Electric Range,Exhaust Fan,Range Hood |
| HOA Fee | 215 |
| Garage Spaces | 2 |
| Association Fee Includes | Lawn Care,Maintenance Grounds,Snow Removal |
| Patio/Porch Features | Covered Porch |
| Architectural Style | Traditional |
| Security Features | Carbon Monoxide Detector(s) |
| Construction Materials | Blown-In Insulation,Concrete,Frame,ICFs (Insulated Concrete Forms),Stone,Vinyl Siding |
| Year Built | 2024 |
| Electric | 100 Amp Service,220 Volts in Kitchen,Circuit Breakers |
| View | Pasture |
| Levels | One |
| Property Subtype | Single Family Residence |
| Tax Year | 2025 |
| Parcel Number | 77-00759 |
| Community Features | Curbs,Sidewalks,Street Lights |
| Accessibility | Accessible Bedroom,Accessible Common Area,Accessible Entrance,Accessible Full Bath,Accessible Kitchen,Accessible Pool |
| Assoc Fee Paid Per | Monthly |
| County | Lucas |
| New Construction | true |
| Property Type | Residential |
| Association Amenities | Clubhouse,Common Room,Fitness Center,Pool,Recreation Room,TV Area |
| HOA | true |
| Attached Garage | false |
| Subdivision Name | Waterside Sylvania |
| Garage Y/N | true |
| Total Rooms | 7 |
| Full Baths | 2 |
| Status | Active |
| Directions | Waterside Sylvania is off of Sylvania Avenue 2 miles West of Centennial Drive. |
| High School | Evergreen |
| City | Sylvania |
| Disclosures | Property Disclosure |
| High School District | Evergreen |
| Lot Size Units | Acres |
| Lot Size Square Feet | 8160 |
| Carport Y/N | false |
| Elementary School | Evergreen |
| Property Attached Y/N | false |
| Home Warranty Y/N | true |
| Middle/Junior High School | Evergreen |
| Property Condition | New Construction |
| Additional Parcels Y/N | false |
| Virtual Tour | https://www.propertypanorama.com/instaview/toledo/10011186 |
| Structure Type | House |
| Standard Status | Active |
| Occupancy Type | Vacant |
| Sewer_co_Public_sp_Sewer | true |
| Heating_co_Central | true |
| Utilities_co_Cable_sp_Available | true |
| Utilities_co_Electricity_sp_Available | true |
| Utilities_co_Natural_sp_Gas_sp_Available | true |
Interior Features
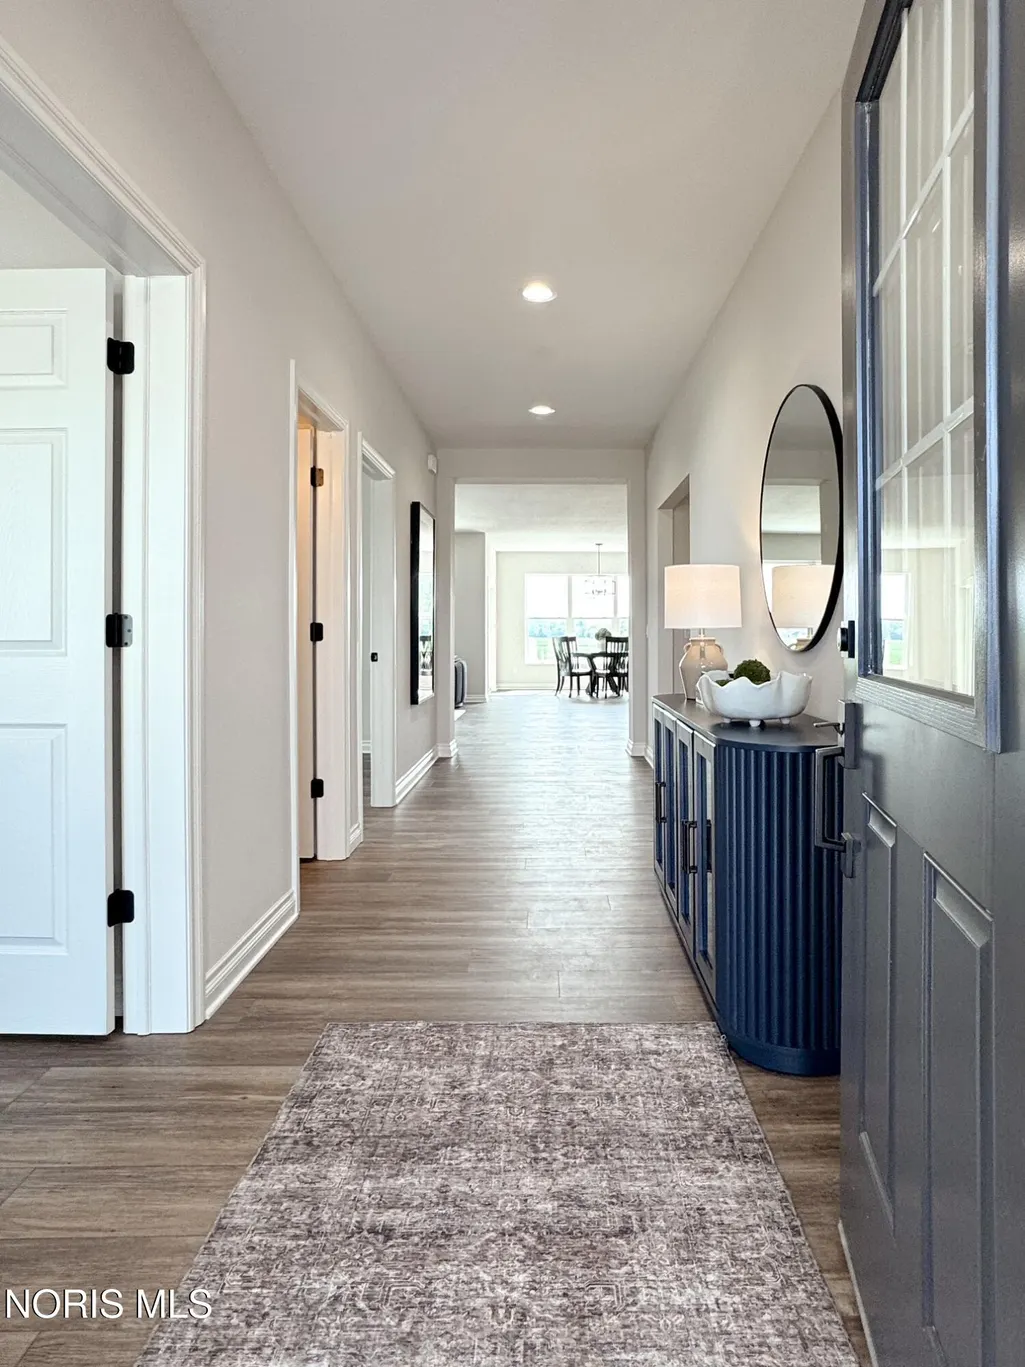
| Interior Amenities | Ceiling Fan(s),Double Vanity,Entrance Foyer,No Interior Steps,Open Floorplan,Pantry,Primary Bathroom,Walk-In Closet(s),Wide Interior Halls and Doors |
|---|---|
| Basement | Partial |
| Flooring | Carpet,Luxury Vinyl |
| Total Fireplaces | 1 |
| Fireplace Features | Blower Fan,Gas Log,Living Room,Screen(s),Stone |
| Total Stories | 1 |
| Common Walls | No Common Walls |
| Basement (Y/N) | true |
| Air Conditioning Y/N | true |
| Heating Y/N | true |
| Window Features | Insulated Windows,Window Screen(s) |
| Fireplace Y/N | true |
| Laundry Features | Electric Dryer Hookup,Inside,Main Level,Washer Hookup |
| Below Grade Finished Area | 1 |
| LivingAreaSource | Plans |
| Total Baths | 2 |
| Heating-Forced Air | true |
Exterior Features
| Exterior Amenities | Lighting,Private Yard |
|---|---|
| Parking Features | Accessible Parking,Concrete,Off Street,Attached Garage,Basement,Driveway,Private |
| Lot Features | Landscaped,Level,Sprinklers In Front,Sprinklers In Rear |
| Water Source | Public |
| Total Parking | 2 |
| Lot Size Area | 0.19 |
| Foundation Details | Combination |
| Lot Dimensions | 143'x57' |
| Lot Size Acres | 0.19 |
| Road Surface Type | Asphalt |
| Waterfront Y/N | false |
| Door Features | ENERGY STAR Qualified Doors,Levered or Graspable Door Handles,Wide Doors |
| Road Frontage Type | City Street |
| Other Equipment | Irrigation Equipment,Sump Pump |
Amenities
- Foreclosure
- Views
- Short Sale
- New Construction
- Adult 55+
- Lease To Own
- No HOA Fees
- Furnished
- Primary On Main
- Air Conditioning
- Seller Finance
- Green
- Fixer Upper
- Horse
- Golf
- Fireplace
- Deck
- Garage
- Basement
- Pool
Property vs Single Family Average in 43560
Price
Year Built


 Provided through IDX via MiRealSource. Courtesy of MiRealSource Shareholder. Copyright MiRealSource.
The information published and disseminated by MiRealSource is communicated verbatim, without change by MiRealSource, as filed with MiRealSource by its members. The accuracy of all information, regardless of source, is not guaranteed or warranted. All information should be independently verified.
Copyright 2026 MiRealSource. All rights reserved. The information provided hereby constitutes proprietary
Provided through IDX via MiRealSource. Courtesy of MiRealSource Shareholder. Copyright MiRealSource.
The information published and disseminated by MiRealSource is communicated verbatim, without change by MiRealSource, as filed with MiRealSource by its members. The accuracy of all information, regardless of source, is not guaranteed or warranted. All information should be independently verified.
Copyright 2026 MiRealSource. All rights reserved. The information provided hereby constitutes proprietary
