







Address
2447 Robinwood Avenue, Toledo, OH
Price
$ 374,900
Property Attributes
- MLS#10012235
- TypeSingle Family
- Listing Status Active
- CountyLucas
- CityToledo
- NeighborhoodExt. of Robinwood Addn.
- Zip43620
- Style
- Year Built1897
- Price$ 374,900
- Bedrooms4
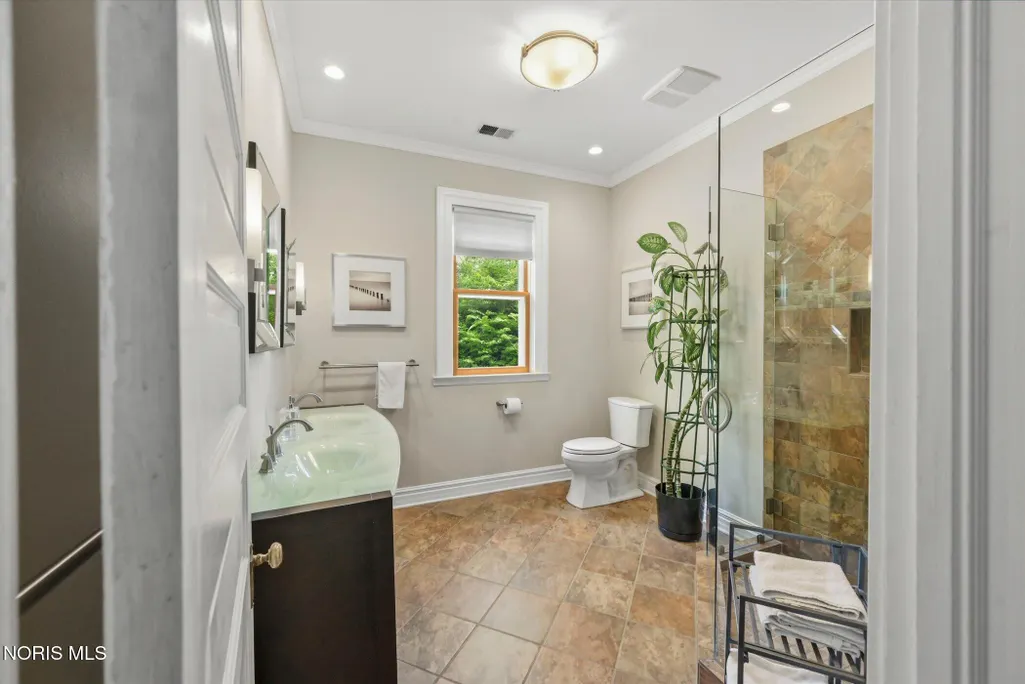
- Full Bathrooms2
- Half Bathrooms0
- Sqr Footage3882
- Lot Size0.2 Acres
Data Source:
Northwest Ohio REALTORS® (NORIS)
Property Description
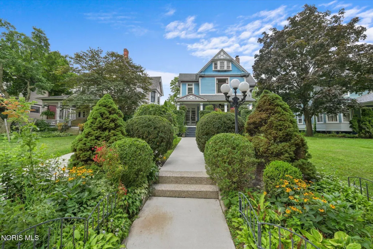
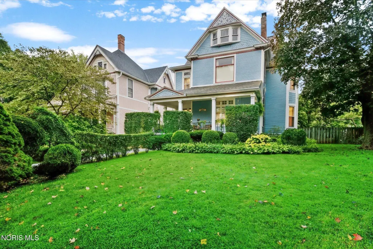
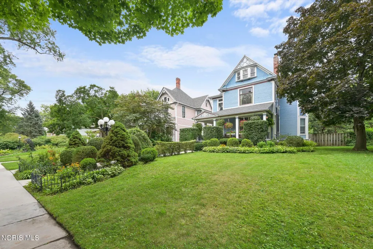
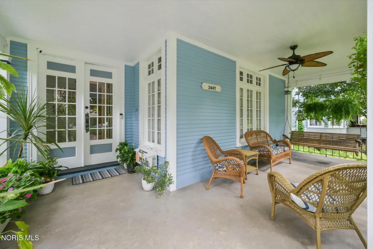
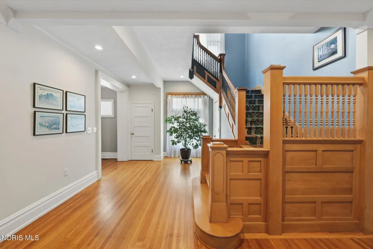
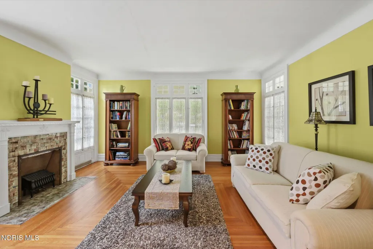
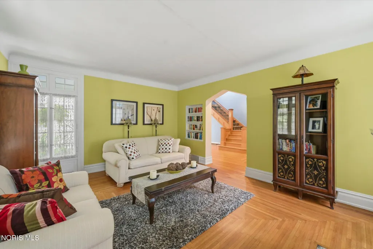
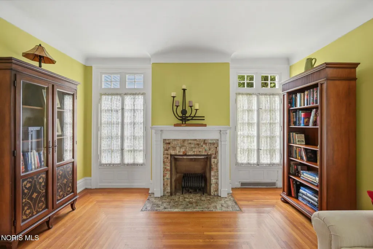
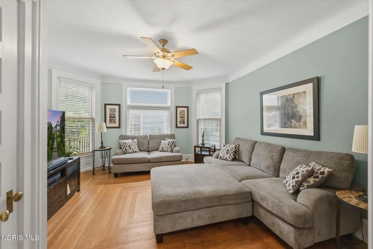
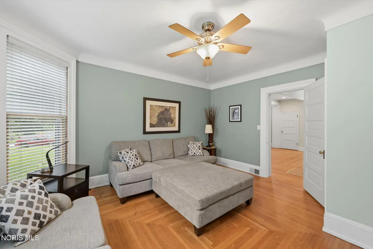
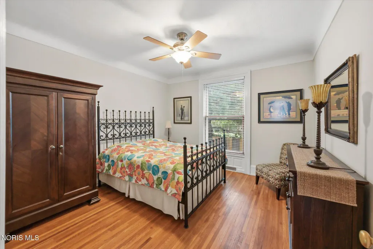
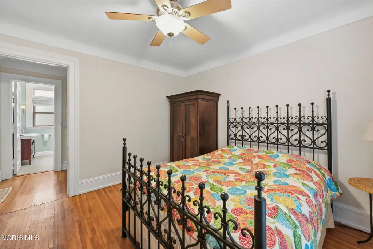
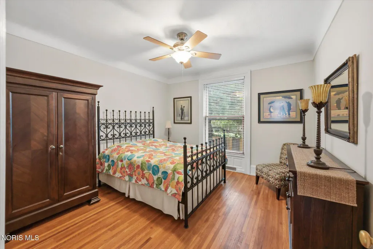
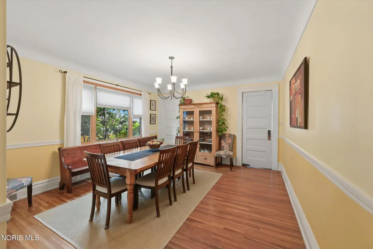
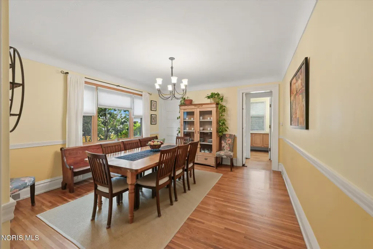
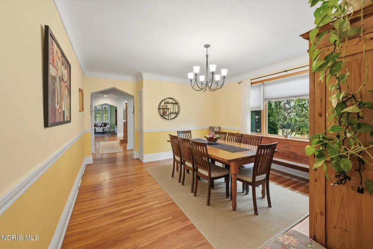
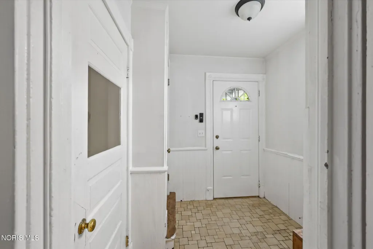
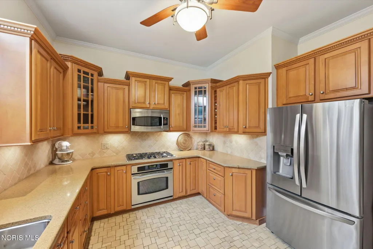
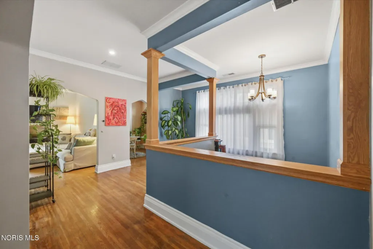
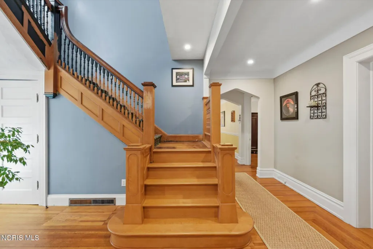
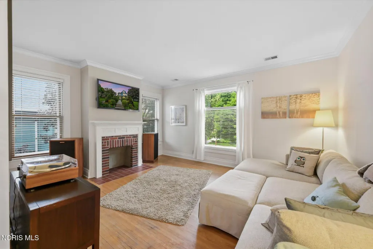
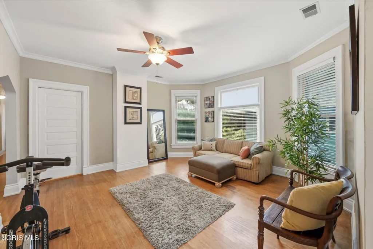
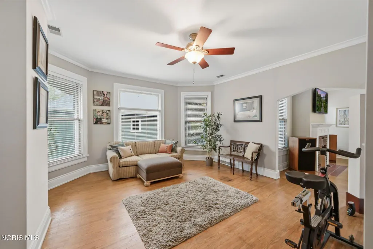
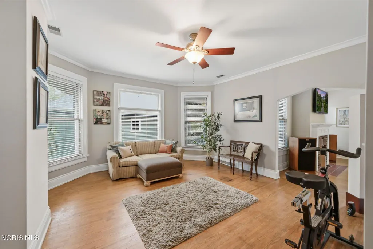
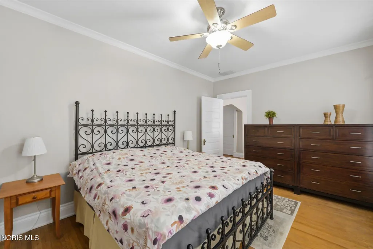
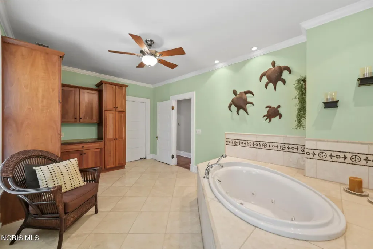
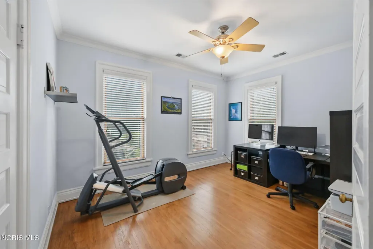
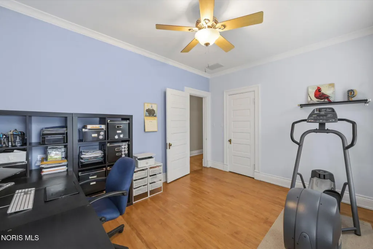
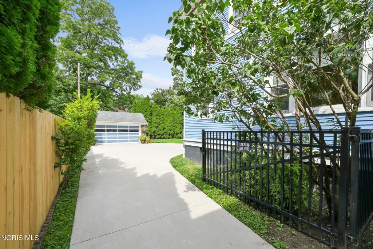
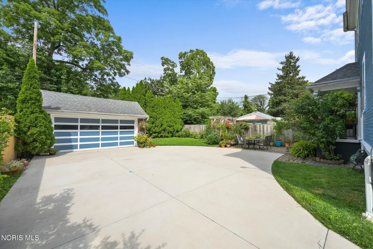
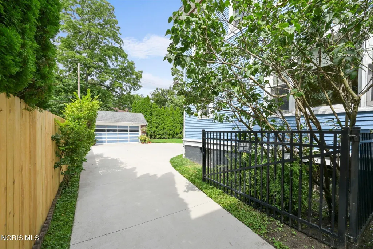
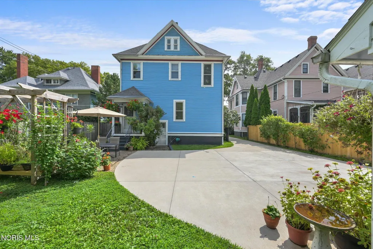
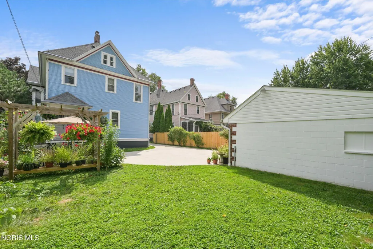
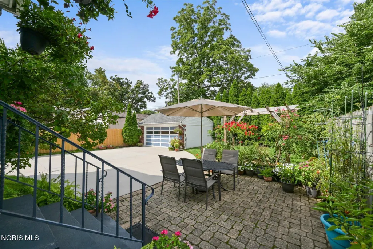
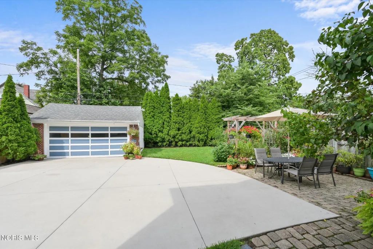
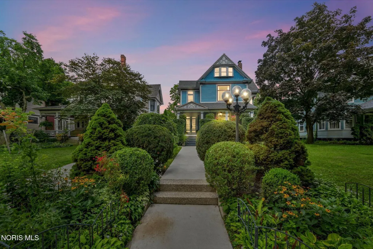
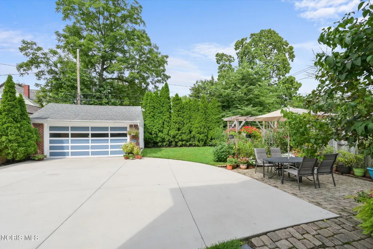
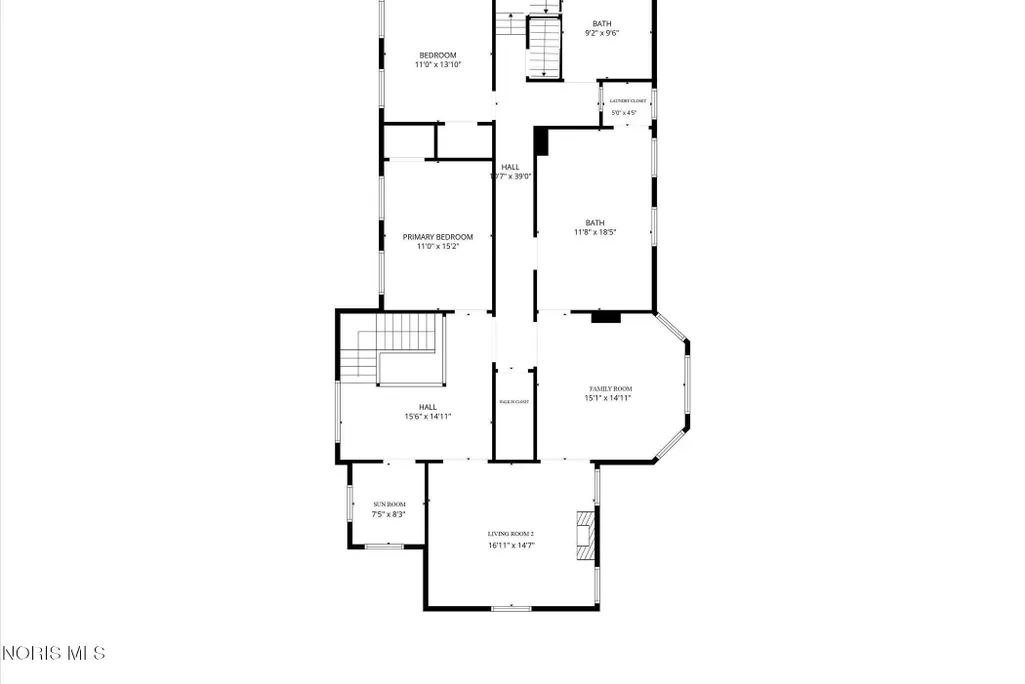
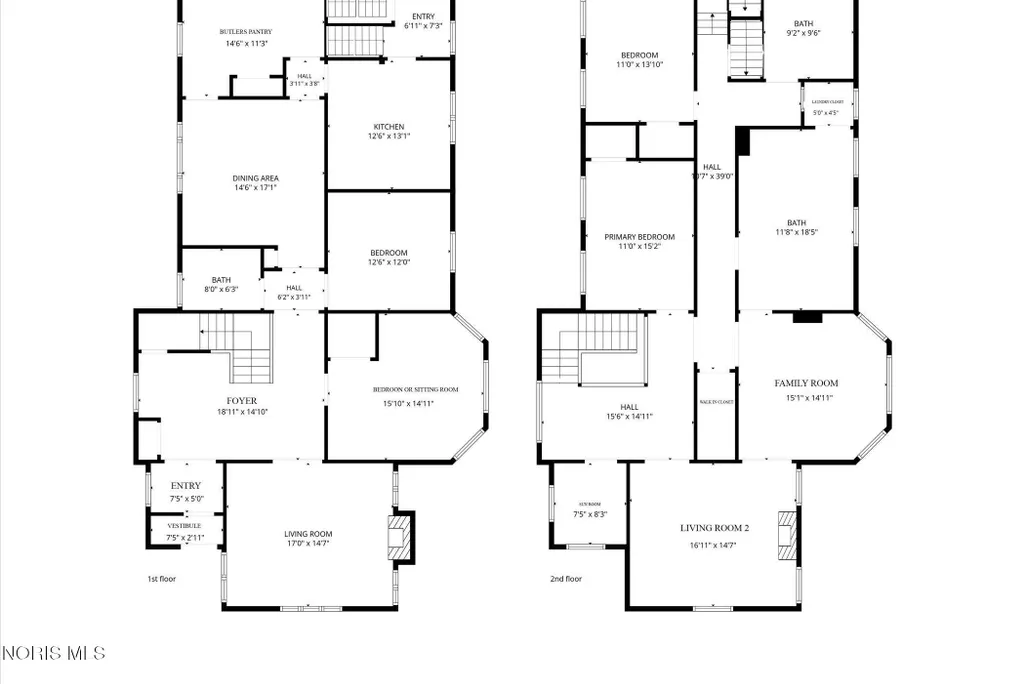
Some things do indeed improve with age -- and such is the case with this gem in the heart of the Old West End Historical District. During the past quarter of a century, this exquisite Victorian era treasure has been meticulously renovated by thoughtful owners who have made tasteful and conscientious investments throughout their ownership. The flexible floor plan offers two bedrooms and a full bath on each level alongside multiple living spaces -- an ideal configuration for multi-generations to share or for those seeking space to work from home. Each level (main and upper) is heated and cooled by its own separate HVAC system. The exterior walls have been insulated with Nu-Wool insulation, under the attic floor has been insulated and every nook and cranny between the attic rafters has been filled with open cell foam insulation. With approximately 80% of the windows having been replaced, this home offers the ultimate in comfort. (Please see the comprehensive list of improvements attached to the listing). One glance from the curb and your eyes will be drawn along the inviting walkway to the covered front porch and double door entry. The lush landscaping is magazine worthy. The attractive new concrete driveway conveys you back to the fully fenced and very private rear yard. An immensely tall and very dense wall of arbor vitae makes it feel like there are no neighbors to the rear. This is a golden opportunity to become the next proud owner of a piece of Toledo's history. Step through the front door and you won't want to leave.
| Elementary School | Middle School | High School |
|---|---|---|
| Glenwood Elementary School | None Middle School | Scott High School |
| Price History | |
|---|---|
| 8/20/2026 | Listed $374,900 |
General Features
| Living Area | 3882 |
|---|---|
| Sewer | Public Sewer,Sanitary Sewer,Storm Sewer |
| Heating | Central,Forced Air,Natural Gas |
| Cooling | Central Air,Multi Units |
| Utilities | Electricity Connected,Natural Gas Connected,Water Connected |
| Possession | Negotiable |
| Roof | Asphalt |
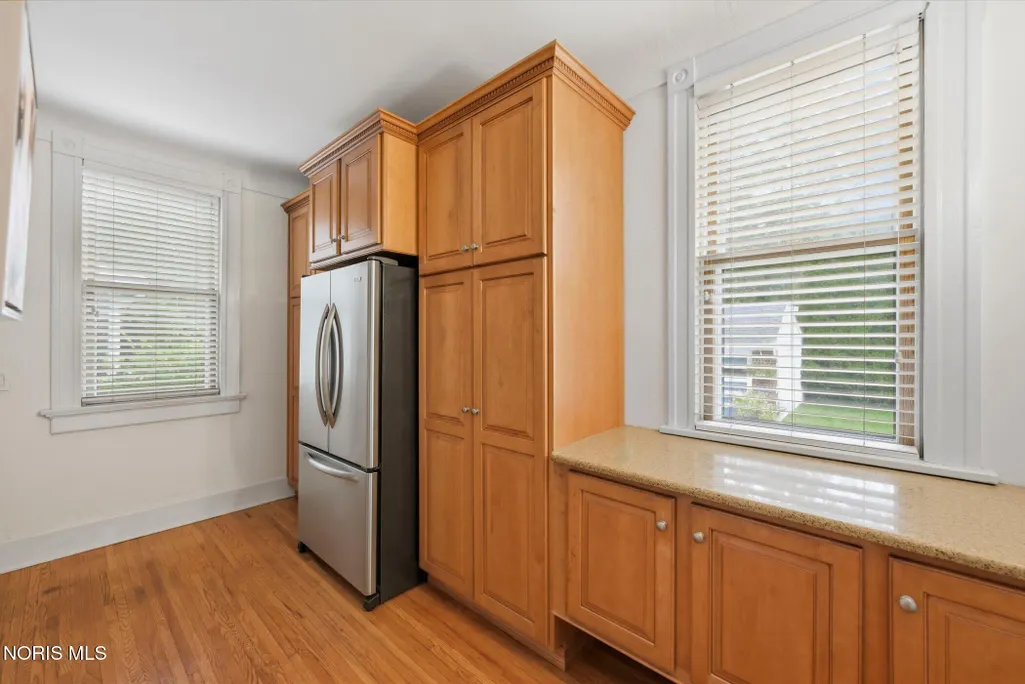
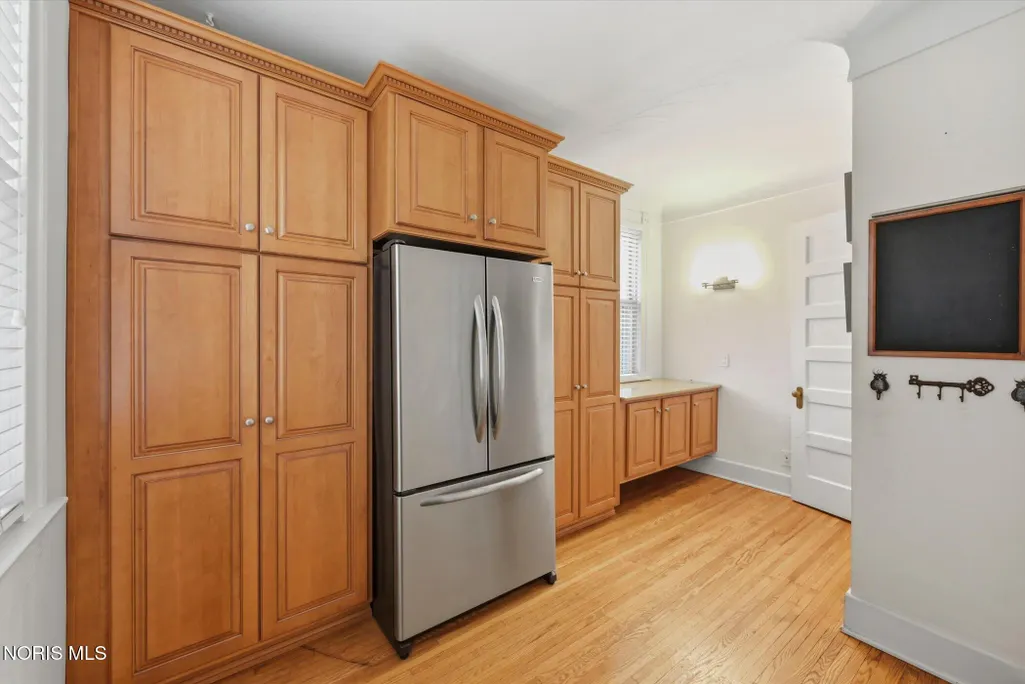
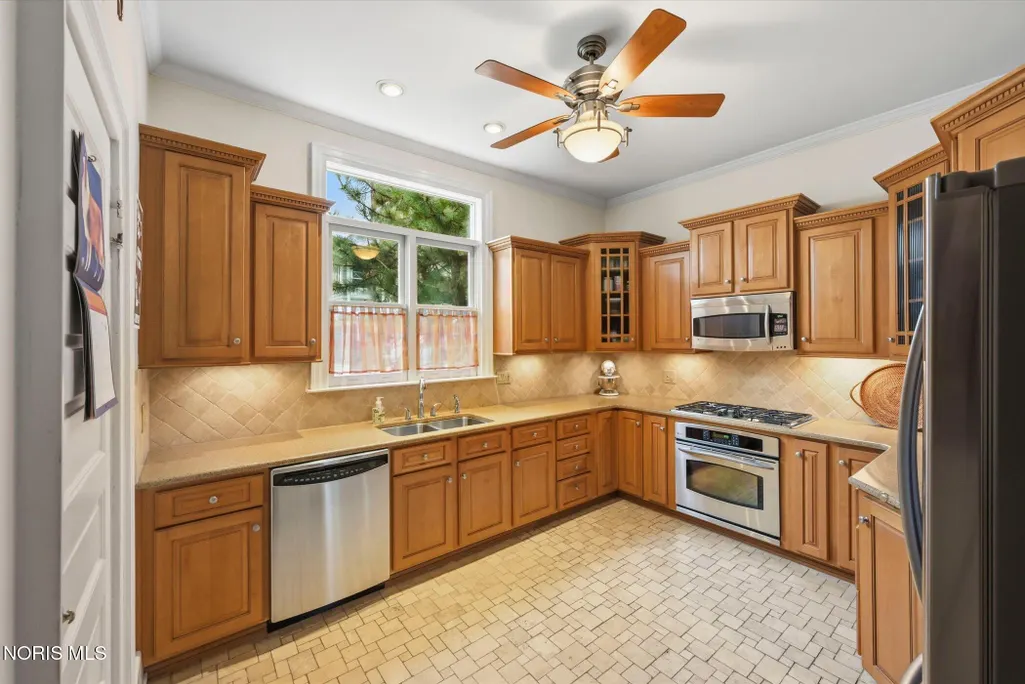
| Appliances | Dishwasher,Ice Maker,Microwave,Water Heater,Disposal,Dryer,Electric Oven,Gas Cooktop,Refrigerator,Washer |
| Garage Spaces | 2 |
| Patio/Porch Features | Rear Patio,Covered Porch,Front Porch |
| Architectural Style | Victorian |
| Security Features | Smoke Detector(s) |
| Construction Materials | Wood Siding |
| Year Built | 1897 |
| Electric | 100 Amp Service,Circuit Breakers |
| Property Subtype | Single Family Residence |
| Tax Year | 2025 |
| Parcel Number | 13-26004 |
| County | Lucas |
| New Construction | false |
| Property Type | Residential |
| HOA | false |
| Attached Garage | false |
| Subdivision Name | Ext. of Robinwood Addn. |
| Garage Y/N | true |
| Other Structures | Garage(s),Pergola |
| Total Rooms | 12 |
| Full Baths | 2 |
| Status | Active |
| High School | Scott |
| City | Toledo |
| Disclosures | Lead Based Paint Disclosure,Property Disclosure |
| High School District | Toledo |
| Lot Size Units | Acres |
| Lot Size Square Feet | 8650 |
| Carport Y/N | false |
| Elementary School | Glenwood |
| Property Attached Y/N | false |
| Middle/Junior High School | None |
| Virtual Tour | https://www.propertypanorama.com/instaview/toledo/10012235 |
| Structure Type | House |
| Standard Status | Active |
| Occupancy Type | Owner |
| Sewer_co_Public_sp_Sewer | true |
| Heating_co_Central | true |
Interior Features
| Interior Amenities | Ceiling Fan(s),Cove Ceiling(s),Crown Molding,Entrance Foyer,Pantry,Separate Shower,Storage,Walk-In Closet(s) |
|---|---|
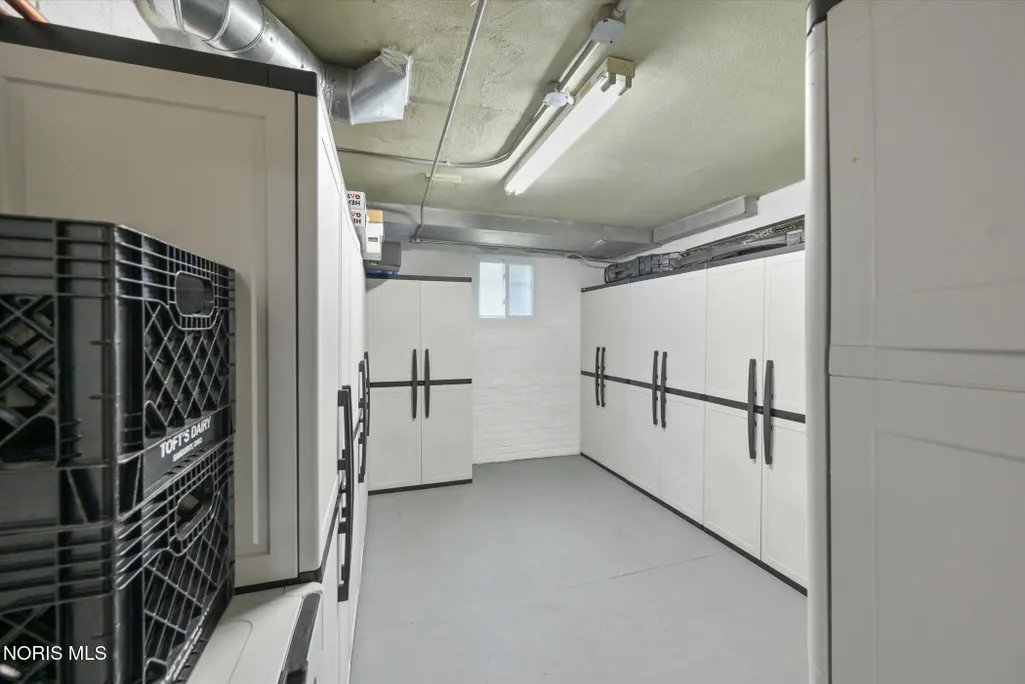
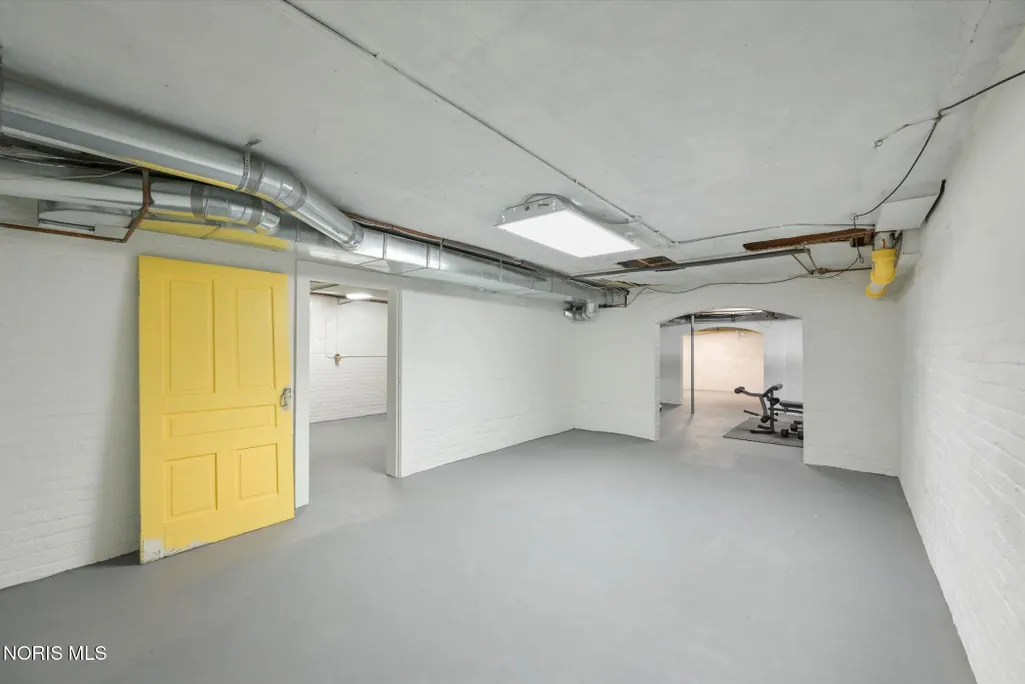
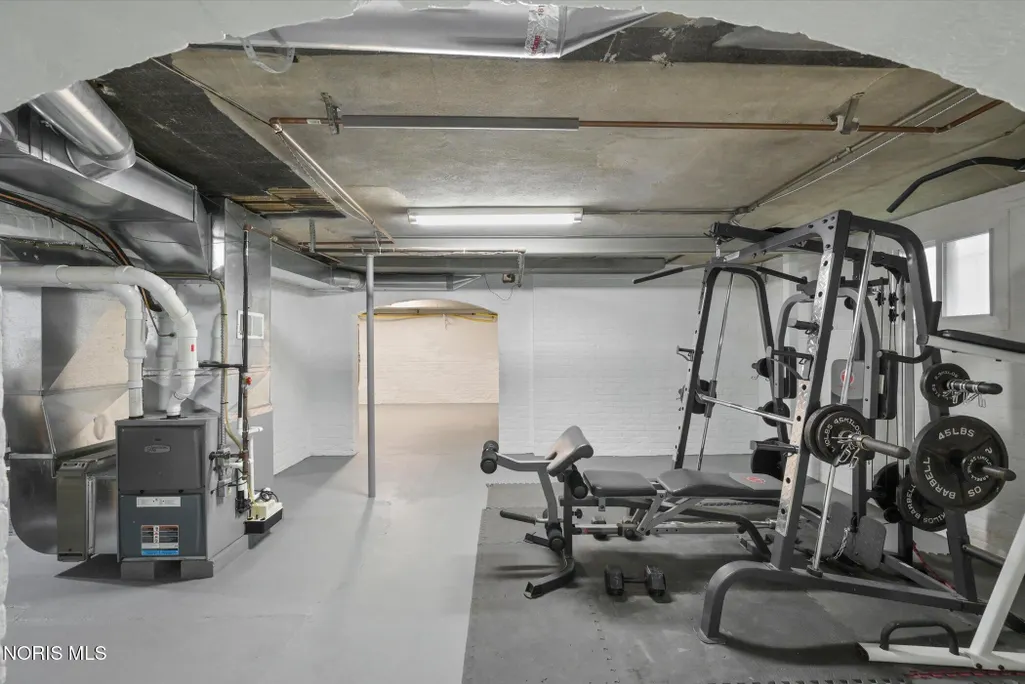
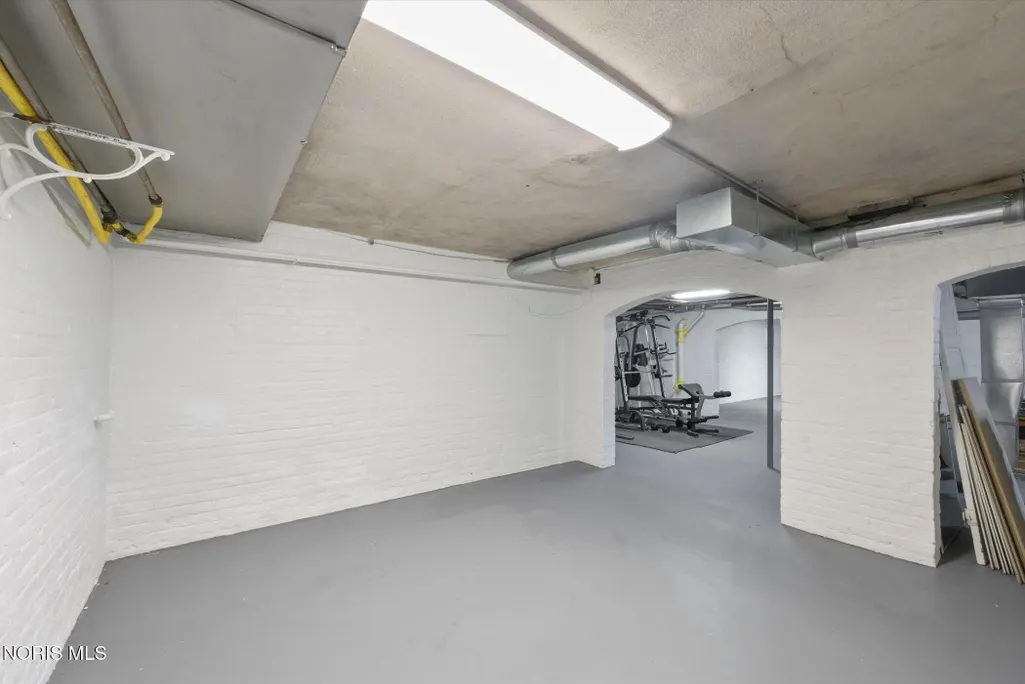
| Basement | Full,Unfinished |
| Flooring | Tile,Hardwood |
| Total Fireplaces | 2 |
| Fireplace Features | Family Room,Living Room |
| Total Stories | 2 |
| Common Walls | No Common Walls |
| Basement (Y/N) | true |
| Air Conditioning Y/N | true |
| Heating Y/N | true |
| Fireplace Y/N | true |
| Laundry Features | Upper Level |
| Total Bedrooms | 4 |
| LivingAreaSource | Public Records |
| Total Baths | 2 |
| Heating-Forced Air | true |
| Heating-Natural Gas | true |
Exterior Features
| Exterior Amenities | Private Yard |
|---|---|
| Fencing | Privacy |
| Parking Features | Concrete,Detached Garage,Driveway,Garage Door Opener |
| Lot Features | Landscaped |
| Water Source | Public |
| Total Parking | 10 |
| Lot Size Area | 0.2 |
| Foundation Details | Other |
| Lot Dimensions | 50X173 |
| Lot Size Acres | 0.2 |
| Road Surface Type | Asphalt |
| Waterfront Y/N | false |
| Road Frontage Type | City Street |
| Other Equipment | Irrigation Equipment |
Amenities
- Foreclosure
- Views
- Short Sale
- New Construction
- Adult 55+
- Lease To Own
- No HOA Fees
- Furnished
- Primary On Main
- Air Conditioning
- Seller Finance
- Green
- Fixer Upper
- Horse
- Golf
- Fireplace
- Deck
- Garage
- Basement
- Pool
Property vs Single Family Average in 43620
Price
Year Built


 Provided through IDX via MiRealSource. Courtesy of MiRealSource Shareholder. Copyright MiRealSource.
The information published and disseminated by MiRealSource is communicated verbatim, without change by MiRealSource, as filed with MiRealSource by its members. The accuracy of all information, regardless of source, is not guaranteed or warranted. All information should be independently verified.
Copyright 2026 MiRealSource. All rights reserved. The information provided hereby constitutes proprietary
Provided through IDX via MiRealSource. Courtesy of MiRealSource Shareholder. Copyright MiRealSource.
The information published and disseminated by MiRealSource is communicated verbatim, without change by MiRealSource, as filed with MiRealSource by its members. The accuracy of all information, regardless of source, is not guaranteed or warranted. All information should be independently verified.
Copyright 2026 MiRealSource. All rights reserved. The information provided hereby constitutes proprietary
