

Address
8248 Hidden Forest Drive, Holland, OH
Price
$ 410,000
Property Attributes
- MLS#10012501
- TypeSingle Family
- Listing Status Contingent
- CountyLucas
- CityHolland
- NeighborhoodHidden Forest
- Zip43528
- Style
- Year Built1994
- Price$ 410,000
- Bedrooms4
- Full Bathrooms2
- Half Bathrooms1
- Sqr Footage2595
- Lot Size0.22 Acres
Data Source:
Northwest Ohio REALTORS® (NORIS)
Property Description
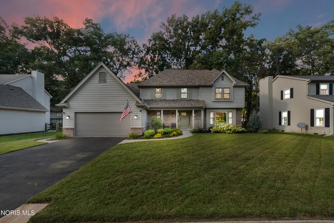
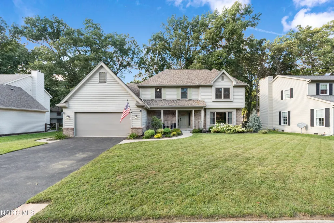
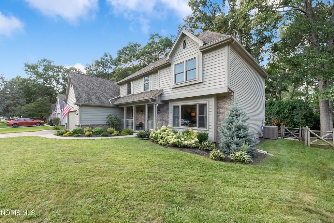
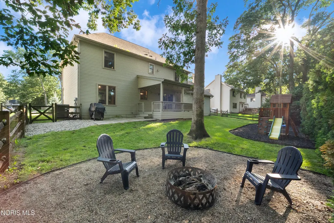
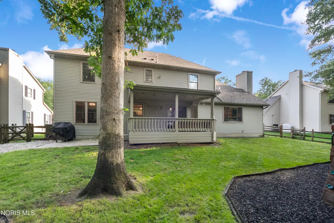
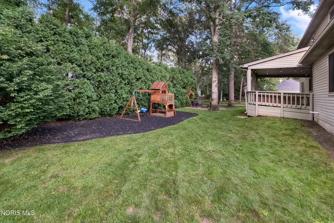
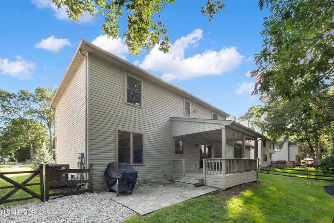
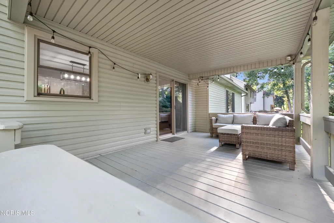
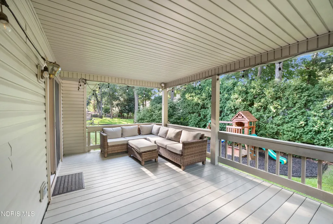
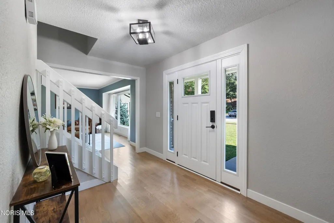
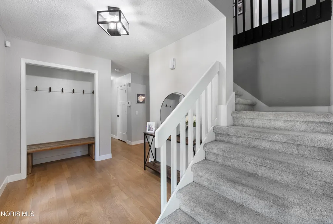
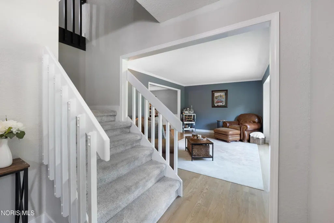
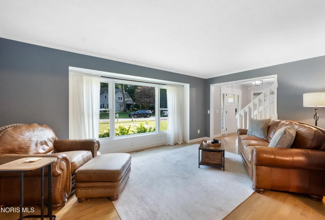
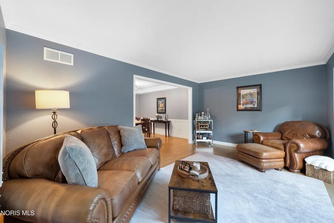
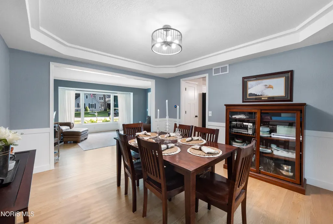
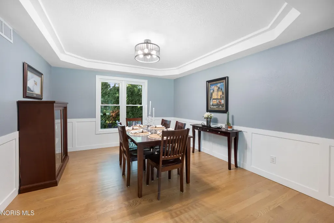
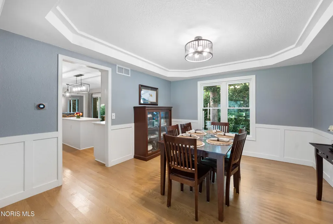
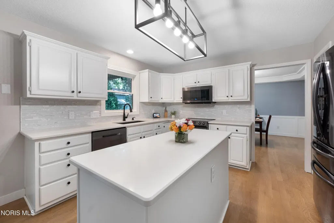
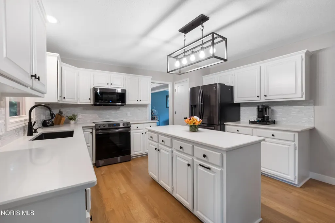
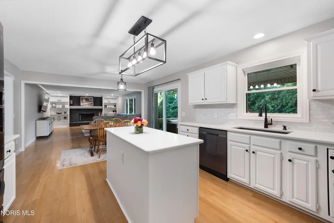
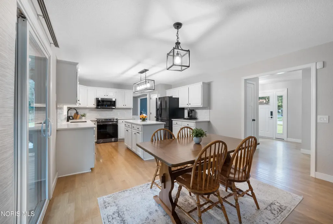
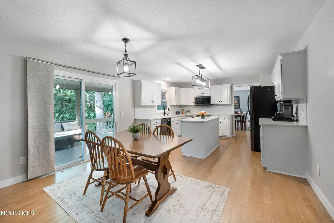
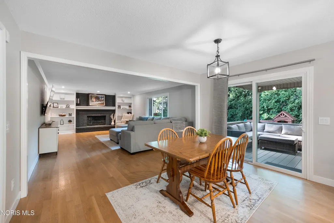
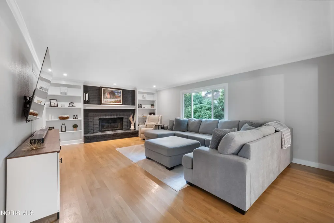
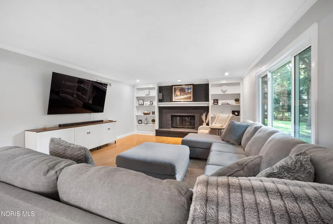
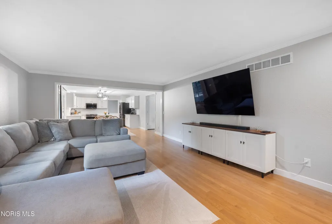
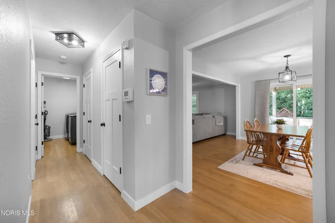
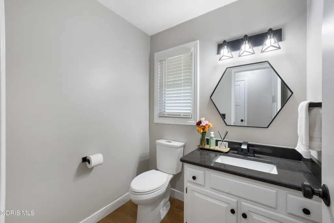
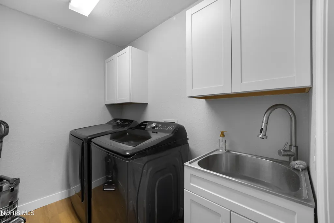
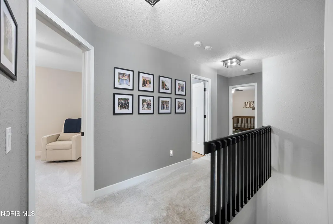
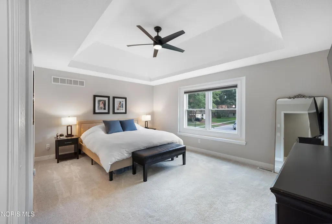
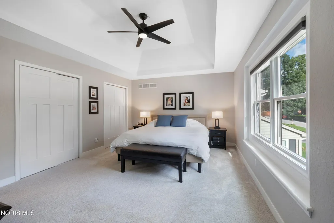
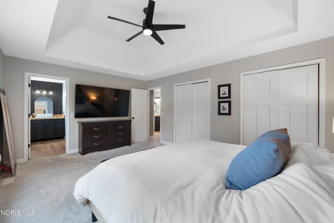
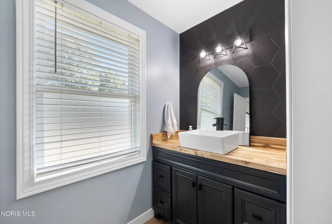
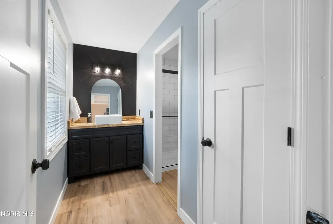
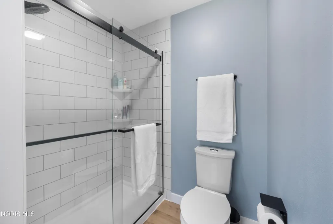
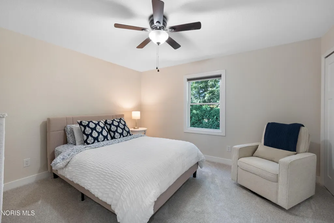
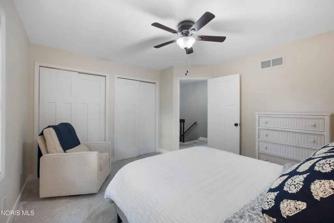
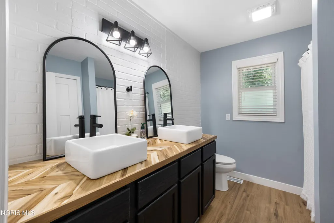
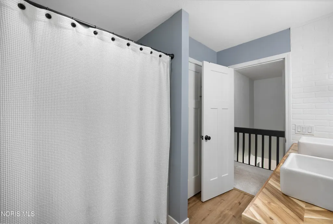
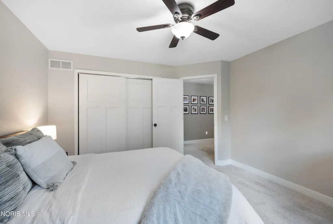
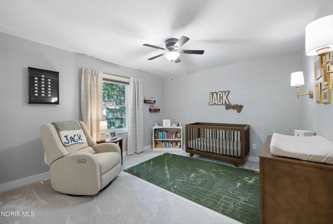
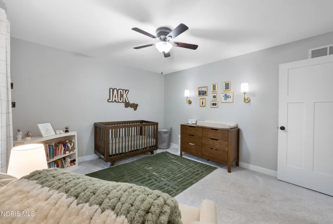
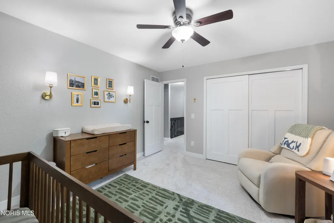
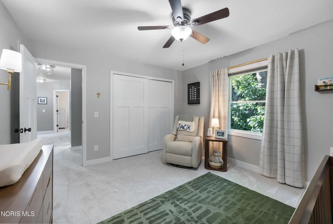
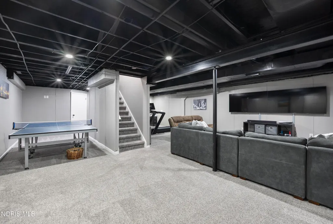
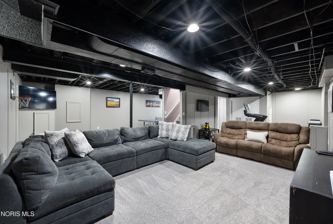
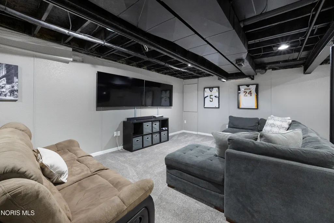
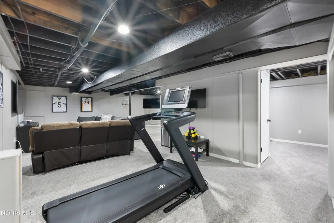
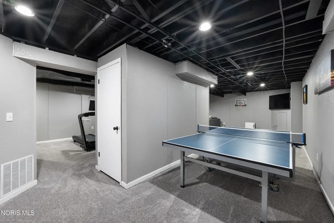
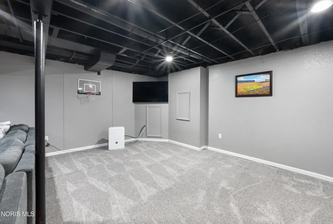
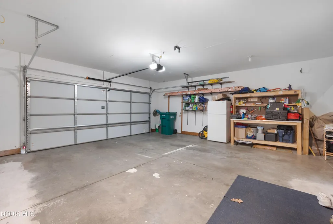
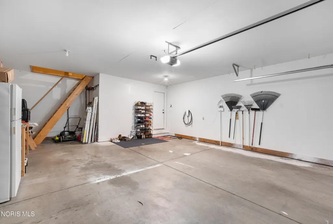
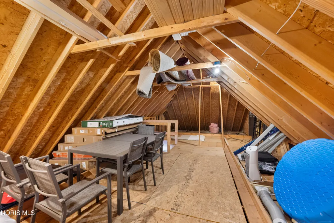
Beautifully updated, thoughtfully finished, and full of warmth. This stunning home offers the perfect blend of traditional charm and modern style. From the moment you walk in, you'll notice the light, airy feel, hardwood floors, crown molding, updated fixtures, and tasteful finishes throughout. The updated kitchen is a true standout, featuring white cabinetry, abundant storage, quartz countertops, tile backsplash, pantry, undermount sink, and black stainless steel appliances. The main living room offers a gorgeous floor-to-ceiling brick fireplace with built-ins, creating a cozy yet impressive focal point. The first floor also features a formal dining room, stylish half bath, first-floor laundry, and a front den/family room with a beautiful bay window that fills the space with natural light. Upstairs, you'll find large bedrooms and a spacious primary suite with dual closets, tray ceiling, and attached ensuite bath featuring a tile shower with glass door. The additional upstairs bathroom offers dual sinks and a newer tub/surround, adding both function and style for everyday living. The finished basement adds even more living space and is perfect for entertaining, a rec room, man cave, workout area, playroom, or additional hangout space, while still offering plenty of storage. Outside, enjoy a private-feeling backyard made for relaxing and entertaining with a covered rear porch, patio, fire pit, playset, and front and back sprinkler system. The large garage also features walk-up stairs to an impressive amount of storage above. Major updates include newer windows, roof in 2016, furnace and AC in 2021, hot water tank in 2021, plus newer garage door and opener. Stylish, spacious, updated, and truly move-in ready, this is the kind of home that checks all the boxes!
| Elementary School | Middle School | High School |
|---|---|---|
| Crissey Elementary School | Springfield Middle School | Springfield High School |
| Price History | |
|---|---|
| 8/26/2026 | Listed $410,000 |
General Features
| Living Area | 2595 |
|---|---|
| Sewer | Public Sewer |
| Heating | Forced Air |
| Cooling | Central Air |
| Utilities | Electricity Connected,Natural Gas Connected,Sewer Connected,Water Connected |
| Possession | Close Plus 30 Days |
| Roof | Shingle |
| Appliances | Dishwasher,Microwave,Electric Oven,Electric Range,Refrigerator |
| Zoning | Residential |
| Garage Spaces | 2 |
| Patio/Porch Features | Rear Patio,Covered Porch,Rear Porch,Front Porch,Deck |
| Architectural Style | Traditional |
| Construction Materials | Brick,Vinyl Siding,Other |
| Year Built | 1994 |
| Electric | 200+ Amp Service |
| Property Subtype | Single Family Residence |
| Tax Year | 2025 |
| Parcel Number | 65-93357 |
| County | Lucas |
| New Construction | false |
| Property Type | Residential |
| HOA | false |
| Attached Garage | false |
| Contingency | Contingent |
| Subdivision Name | Hidden Forest |
| Garage Y/N | true |
| Other Structures | Garage(s) |
| Total Rooms | 10 |
| Full Baths | 2 |
| Status | Contingent |
| High School | Springfield |
| City | Holland |
| Disclosures | Property Disclosure |
| High School District | Springfield |
| Lot Size Units | Acres |
| Lot Size Square Feet | 9360 |
| Carport Y/N | false |
| Elementary School | Crissey |
| Property Attached Y/N | false |
| Middle/Junior High School | Springfield |
| Virtual Tour | https://www.propertypanorama.com/instaview/toledo/10012501 |
| Structure Type | House |
| Standard Status | Active Under Contract |
| Occupancy Type | Owner |
| Year Built Source | Public Records |
| Sewer_co_Public_sp_Sewer | true |
Interior Features
| Interior Amenities | Ceiling Fan(s),Crown Molding,Eat-in Kitchen,Pan Ceiling(s),Pantry,Primary Bathroom |
|---|---|
| Basement | Finished |
| Flooring | Carpet,Vinyl,Hardwood |
| Total Fireplaces | 1 |
| Fireplace Features | Living Room |
| Total Stories | 2 |
| Common Walls | No Common Walls |
| Basement (Y/N) | true |
| Air Conditioning Y/N | true |
| Heating Y/N | true |
| Window Features | Bay Window(s) |
| Fireplace Y/N | true |
| Half Baths | 1 |
| Laundry Features | Main Level |
| Total Bedrooms | 4 |
| Below Grade Finished Area | 813 |
| LivingAreaSource | Public Records |
| Total Baths | 3 |
| Heating-Forced Air | true |
Exterior Features
| Exterior Amenities | Fire Pit,Private Yard |
|---|---|
| Fencing | Split Rail |
| Parking Features | Attached Garage,Driveway |
| Lot Features | Sprinklers In Front,Sprinklers In Rear |
| Water Source | Public |
| Lot Size Area | 0.22 |
| Foundation Details | Poured Concrete |
| Lot Dimensions | 78X120 |
| Lot Size Acres | 0.22 |
| Road Surface Type | Asphalt |
| Waterfront Y/N | false |
| Road Frontage Type | City Street |
| Other Equipment | Sump Pump |
Amenities
- Foreclosure
- Views
- Short Sale
- New Construction
- Adult 55+
- Lease To Own
- No HOA Fees
- Furnished
- Primary On Main
- Air Conditioning
- Seller Finance
- Green
- Fixer Upper
- Horse
- Golf
- Fireplace
- Deck
- Garage
- Basement
- Pool
Property vs Single Family Average in 43528
Price
Year Built


 Provided through IDX via MiRealSource. Courtesy of MiRealSource Shareholder. Copyright MiRealSource.
The information published and disseminated by MiRealSource is communicated verbatim, without change by MiRealSource, as filed with MiRealSource by its members. The accuracy of all information, regardless of source, is not guaranteed or warranted. All information should be independently verified.
Copyright 2026 MiRealSource. All rights reserved. The information provided hereby constitutes proprietary
Provided through IDX via MiRealSource. Courtesy of MiRealSource Shareholder. Copyright MiRealSource.
The information published and disseminated by MiRealSource is communicated verbatim, without change by MiRealSource, as filed with MiRealSource by its members. The accuracy of all information, regardless of source, is not guaranteed or warranted. All information should be independently verified.
Copyright 2026 MiRealSource. All rights reserved. The information provided hereby constitutes proprietary
