
Views




Address
106 Cleveland Street, Lyons, OH
Price
$ 129,900
Property Attributes
- MLS#10013775
- TypeSingle Family
- Listing Status Active
- CountyFulton
- CityLyons
- NeighborhoodNone
- Zip43533
- Style
- Year Built1977
- Price$ 129,900
- Bedrooms2
- Full Bathrooms1
- Half Bathrooms0
- Sqr Footage864
- Lot Size0.36 Acres
Data Source:
Northwest Ohio REALTORS® (NORIS)
Property Description
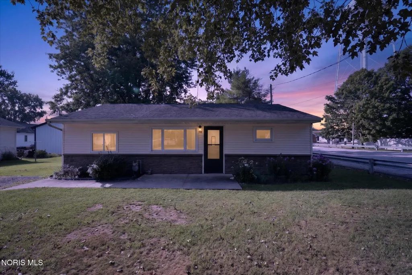
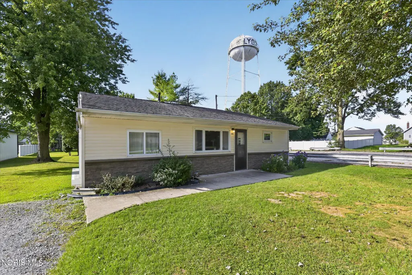
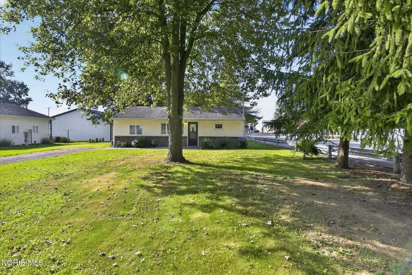
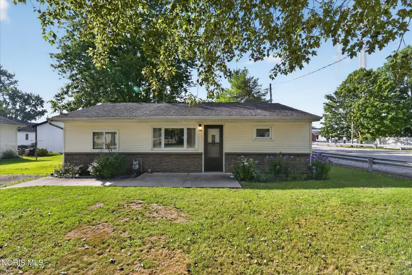
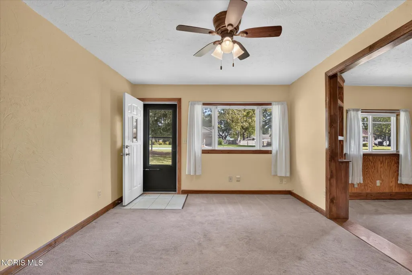
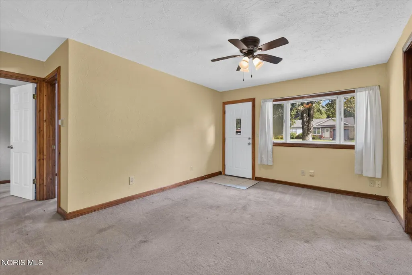
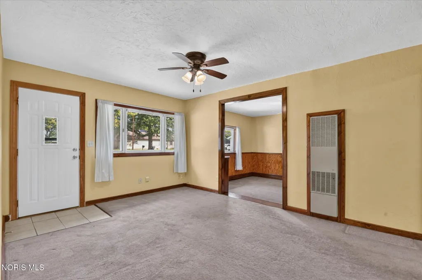
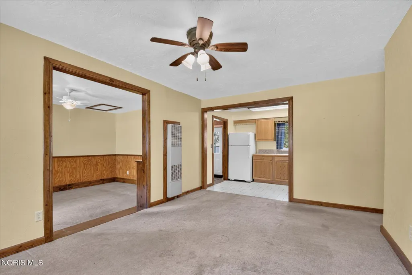
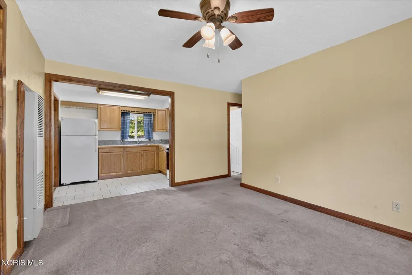
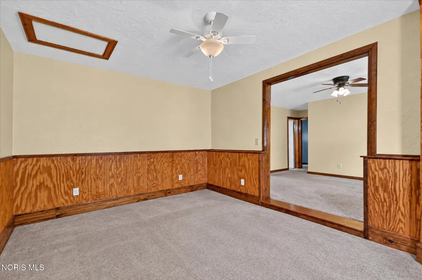
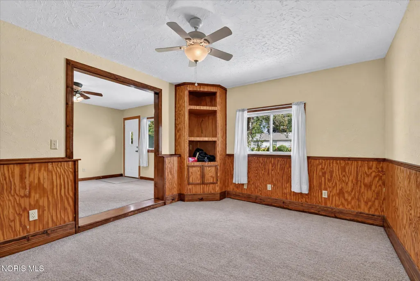
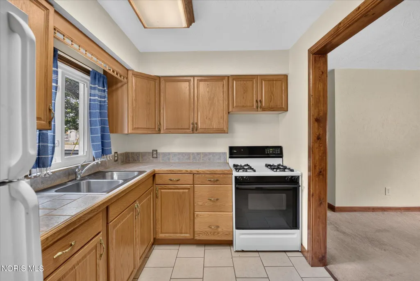
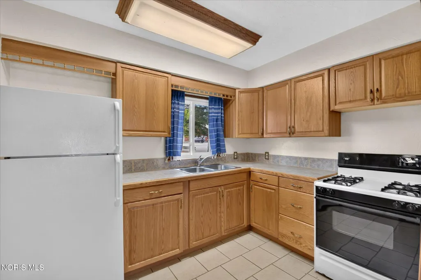
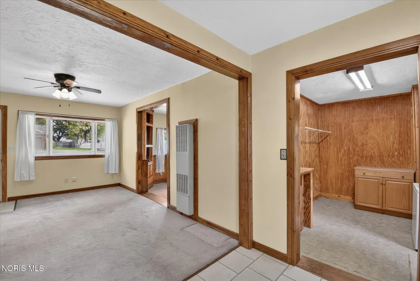
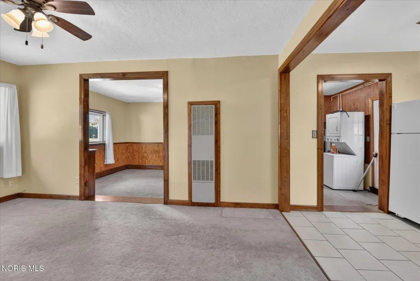
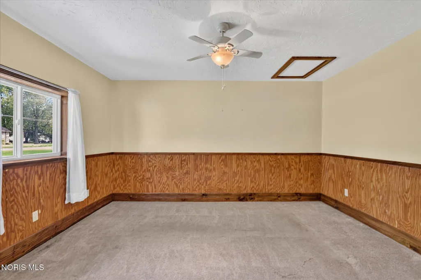
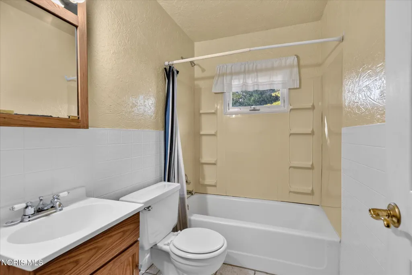
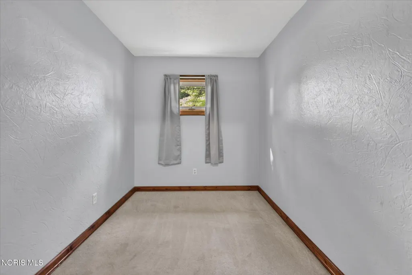
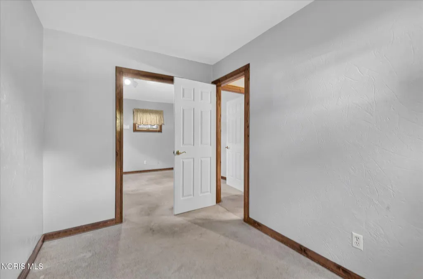
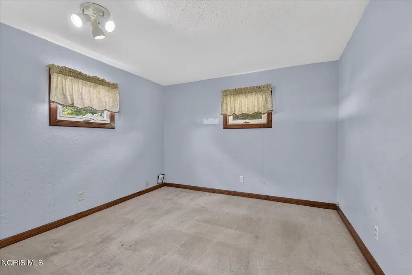
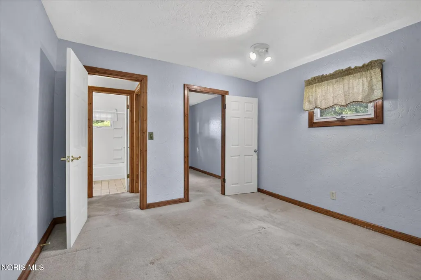
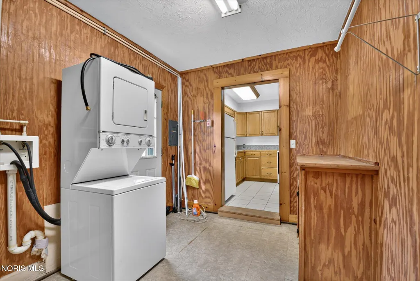
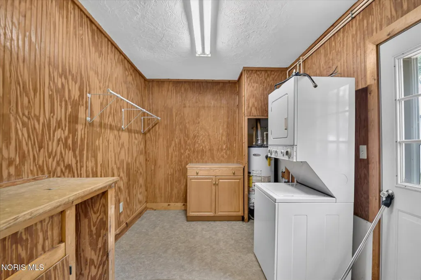
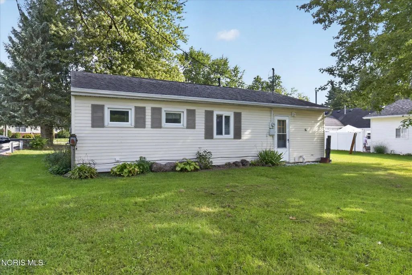
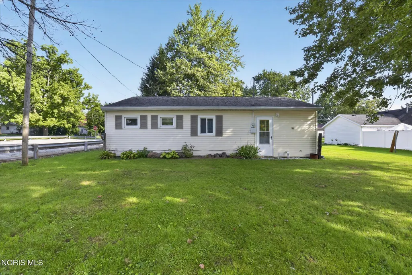
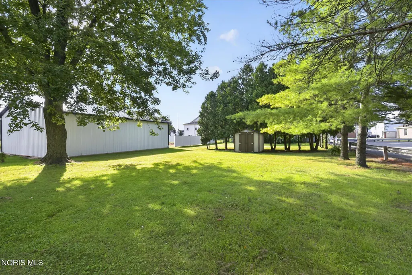
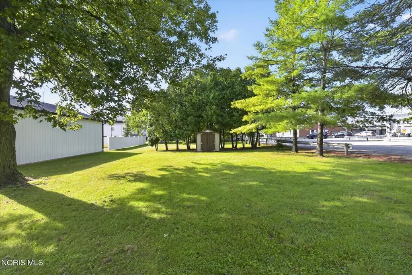
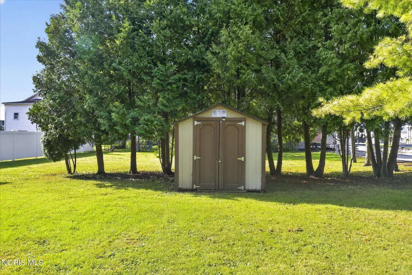
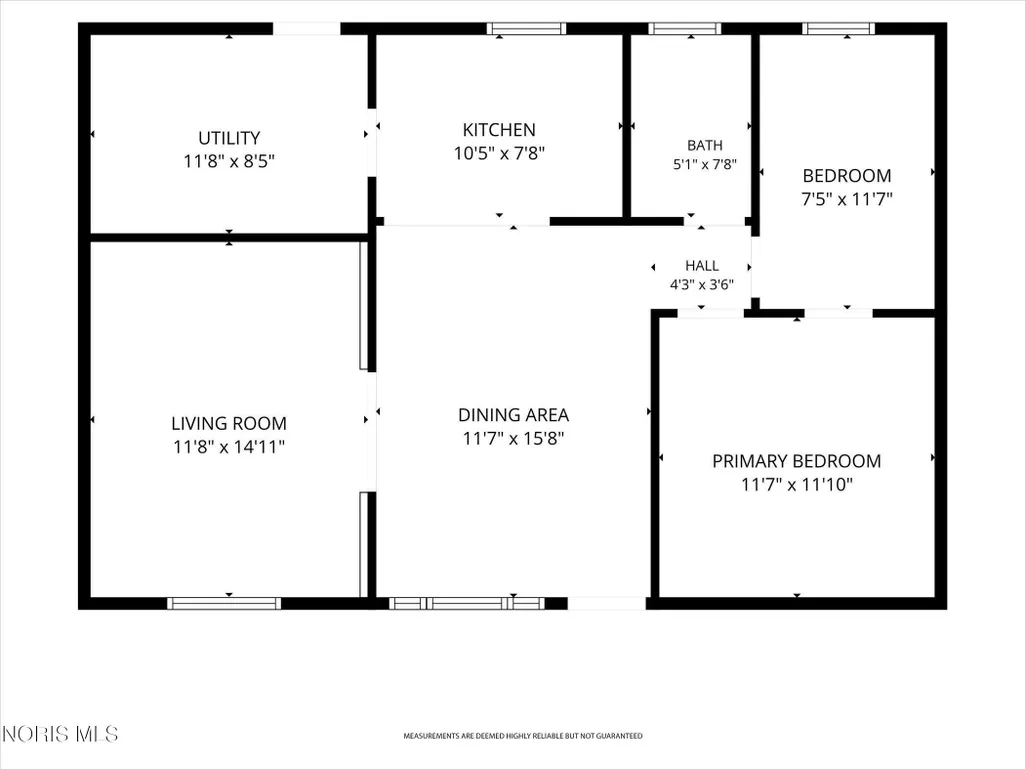
Charming, Turnkey Single-Story Living In Lyons! Perfectly Situated On A Peaceful 0.36-Acre Lot, This Meticulously Maintained Two-Bedroom, One-Bath Ranch Delivers Easy, Low-Maintenance Living Inside And Out. Step Inside To A Bright And Comfortable Layout Welcomed By An Inviting Living Room And A Spacious Central Dining Area Adorned With Warm Wood Wainscoting, Built-In Corner Cabinetry, And Updated Double-Hung Windows That Fill The Home With Natural Light. The Functional Kitchen Features Abundant Cabinet Storage, Tiled Flooring, Tile Backsplash, And Includes All Kitchen Appliances For A Truly Move-In Ready Experience. Both Bedrooms Offer Neutral Palettes And Easy Access To The Centrally Located Full Bath Featuring An Integrated Vanity And Tub/Shower Combination. Completing The Interior Is A Generous Dedicated Laundry And Utility Room Complete With Built-In Folding Counters, Cabinet Storage, And Included Stacked Laundry Machines. Outside, Enjoy A Tidy Concrete Patio, Clean Siding And Masonry Facade, And A Deep, Sprawling Yard Ready For Outdoor Relaxation, Gardening, Or Play. Ideal For A First-Time Homebuyer, Downsizing Buyer, Or Savvy Investor Seeking An Affordable, Well-Cared-For Gem In Evergreen Local Schools! Schedule Your Private Showing Today Before This Rare Opportunity Is Gone!
| Elementary School | Middle School | High School |
|---|---|---|
| Evergreen Elementary School | Evergreen Middle School | Evergreen High School |
| Price History | |
|---|---|
| 9/22/2026 | Listed $129,900 |
General Features
| Living Area | 864 |
|---|---|
| Sewer | Public Sewer |
| Heating | Electric,Wall Furnace |
| Cooling | None |
| Utilities | Electricity Connected,Natural Gas Connected,Sewer Connected,Water Connected |
| Possession | Close Of Escrow |
| Roof | Shingle |
| Appliances | Water Heater,Dryer,Gas Cooktop,Gas Oven,Refrigerator,Washer |
| Construction Materials | Frame,Vinyl Siding |
| Year Built | 1977 |
| Electric | 100 Amp Service |
| View | Trees/Woods |
| Levels | One |
| Property Subtype | Single Family Residence |
| Tax Year | 2025 |
| Parcel Number | 23-043860-00.000 |
| County | Fulton |
| New Construction | false |
| Property Type | Residential |
| HOA | false |
| Attached Garage | false |
| Subdivision Name | None |
| Garage Y/N | false |
| Other Structures | Shed(s) |
| Total Rooms | 6 |
| Full Baths | 1 |
| Status | Active |
| High School | Evergreen |
| City | Lyons |
| Disclosures | Lead Based Paint Disclosure,Property Disclosure |
| High School District | Evergreen |
| Lot Size Units | Acres |
| Lot Size Square Feet | 15512 |
| Carport Y/N | false |
| Elementary School | Evergreen |
| Property Attached Y/N | false |
| Home Warranty Y/N | false |
| Middle/Junior High School | Evergreen |
| Additional Parcels Y/N | false |
| Virtual Tour | https://www.propertypanorama.com/instaview/toledo/10013775 |
| Structure Type | House |
| Standard Status | Active |
| Occupancy Type | Vacant |
| Year Built Source | Public Records |
| Sewer_co_Public_sp_Sewer | true |
Interior Features
| Interior Amenities | Ceiling Fan(s),Open Floorplan,Wide Interior Halls and Doors |
|---|---|
| Flooring | Carpet,Ceramic Tile |
| Total Stories | 1 |
| Common Walls | No Common Walls |
| Basement (Y/N) | false |
| Air Conditioning Y/N | false |
| Heating Y/N | true |
| Window Features | Double Pane Windows |
| Fireplace Y/N | false |
| Laundry Features | Main Level |
| Total Bedrooms | 2 |
| LivingAreaSource | Public Records |
| Total Baths | 1 |
Exterior Features
| Exterior Amenities | Private Yard |
|---|---|
| Parking Features | Gravel,Off Street,Driveway |
| Lot Features | Corner Lot |
| Water Source | Public |
| Total Parking | 6 |
| Lot Size Area | 0.36 |
| Foundation Details | Slab |
| Lot Dimensions | 66X235 |
| Lot Size Acres | 0.36 |
| Road Surface Type | Asphalt |
| Waterfront Y/N | false |
| Road Frontage Type | City Street |
Amenities
- Foreclosure
- Views
- Short Sale
- New Construction
- Adult 55+
- Lease To Own
- No HOA Fees
- Furnished
- Primary On Main
- Air Conditioning
- Seller Finance
- Green
- Fixer Upper
- Horse
- Golf
- Fireplace
- Deck
- Garage
- Basement
- Pool
Property vs Single Family Average in 43533
Price
Year Built


 Provided through IDX via MiRealSource. Courtesy of MiRealSource Shareholder. Copyright MiRealSource.
The information published and disseminated by MiRealSource is communicated verbatim, without change by MiRealSource, as filed with MiRealSource by its members. The accuracy of all information, regardless of source, is not guaranteed or warranted. All information should be independently verified.
Copyright 2026 MiRealSource. All rights reserved. The information provided hereby constitutes proprietary
Provided through IDX via MiRealSource. Courtesy of MiRealSource Shareholder. Copyright MiRealSource.
The information published and disseminated by MiRealSource is communicated verbatim, without change by MiRealSource, as filed with MiRealSource by its members. The accuracy of all information, regardless of source, is not guaranteed or warranted. All information should be independently verified.
Copyright 2026 MiRealSource. All rights reserved. The information provided hereby constitutes proprietary
