
Views













Address
802 N Huron Street, Toledo, OH
Price
$ 475,000
Property Attributes
- MLS#10013803
- TypeSingle Family
- Listing Status Coming Soon
- CountyLucas
- CityToledo
- NeighborhoodVistula
- Zip43604
- Style
- Year Built1870
- Price$ 475,000
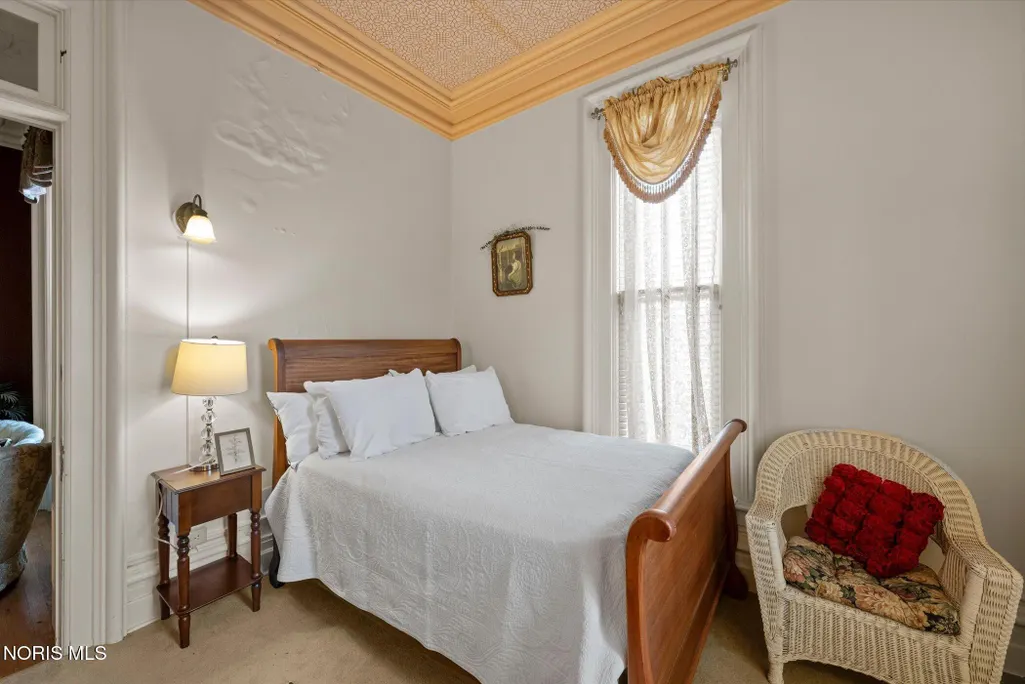
- Bedrooms6
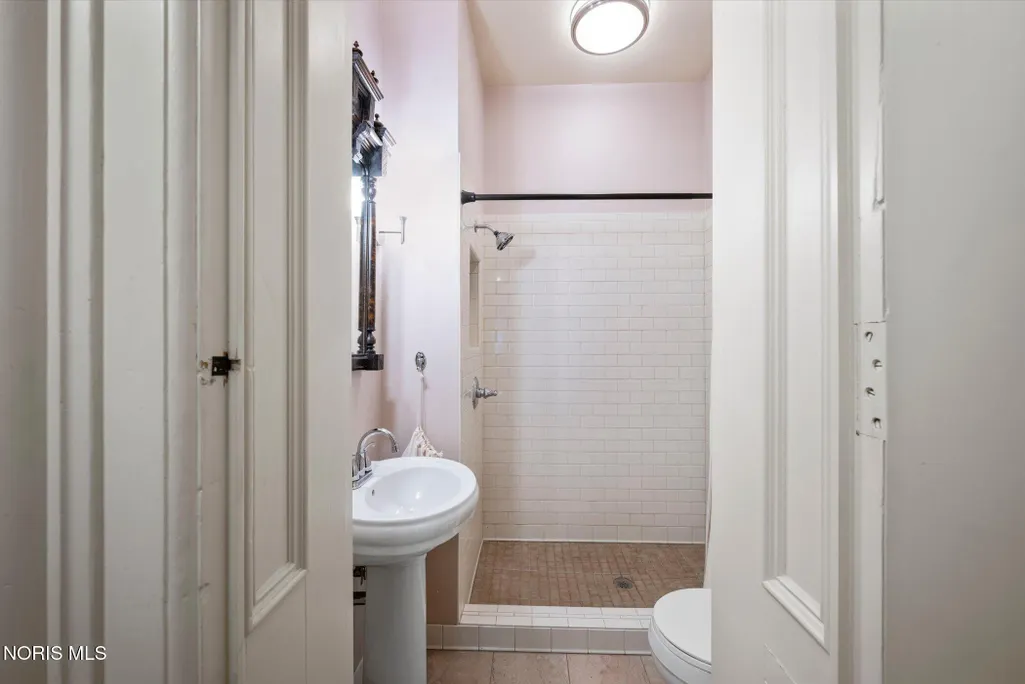
- Full Bathrooms4
- Half Bathrooms2
- Sqr Footage10590
- Lot Size1.04 Acres
Data Source:
Northwest Ohio REALTORS® (NORIS)
Property Description
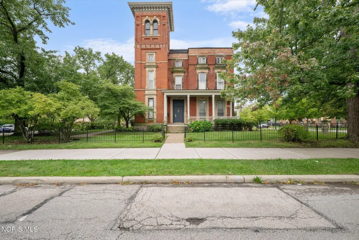
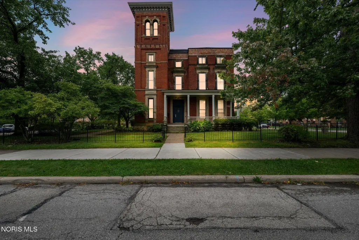
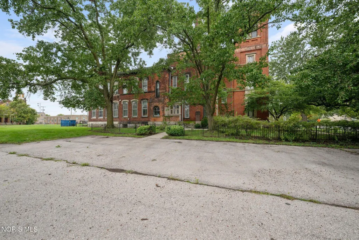
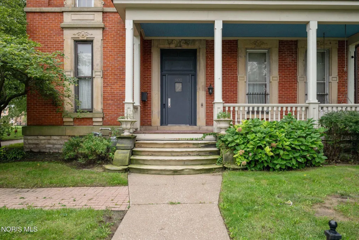
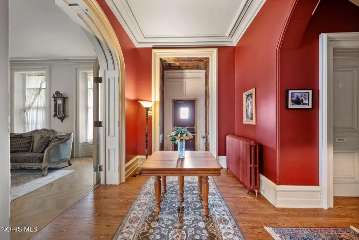
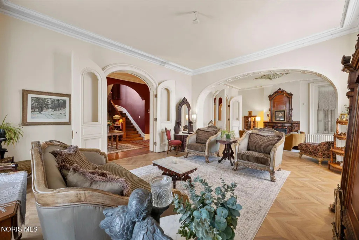
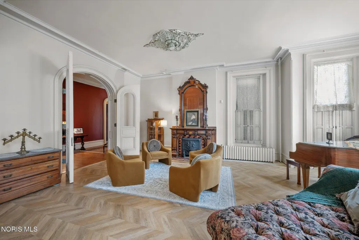
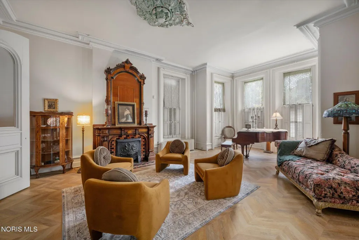
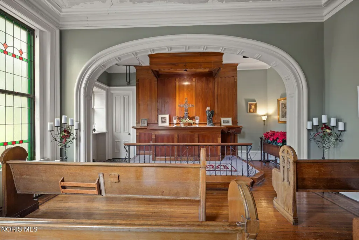
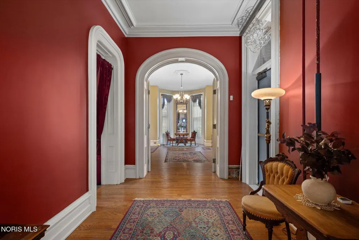
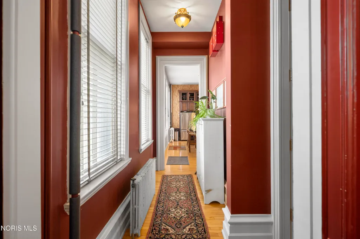
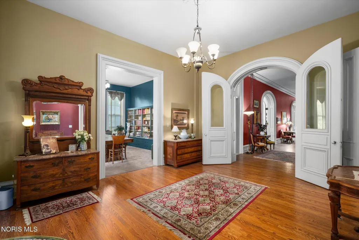
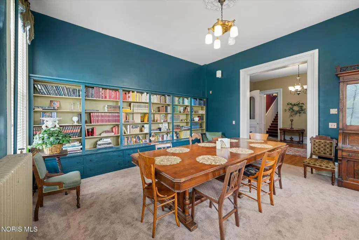
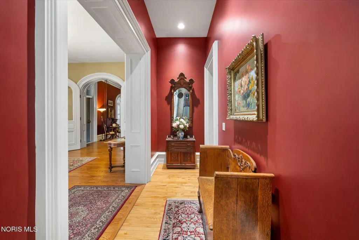
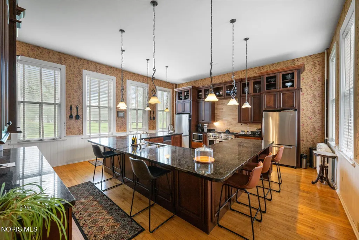
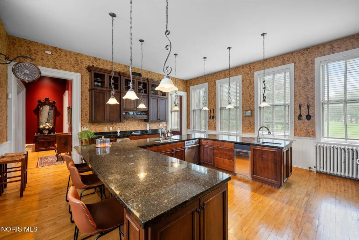
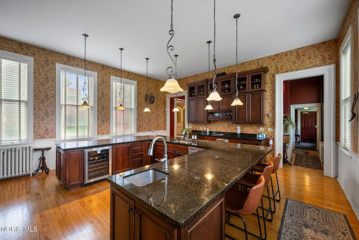
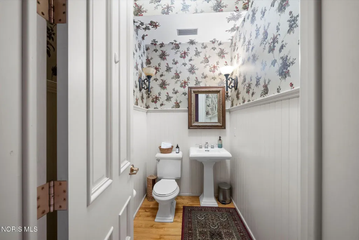
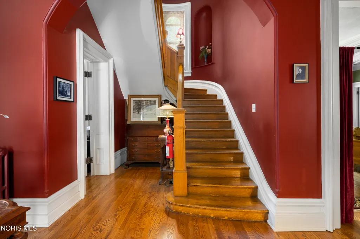
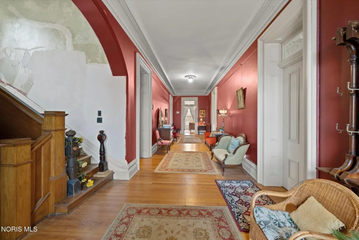
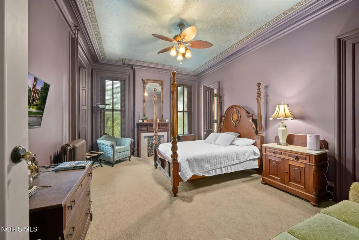
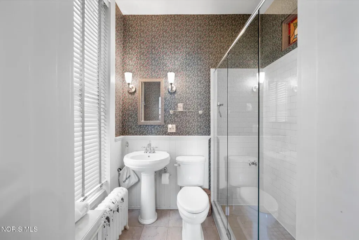
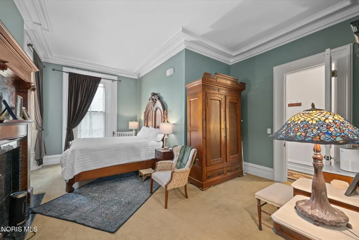
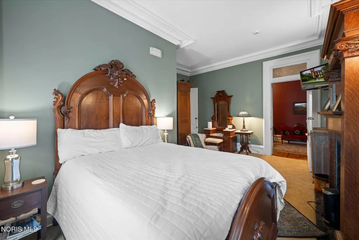
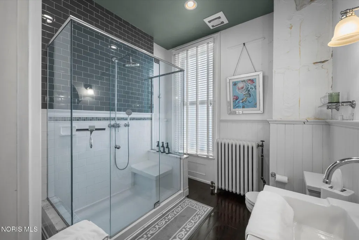
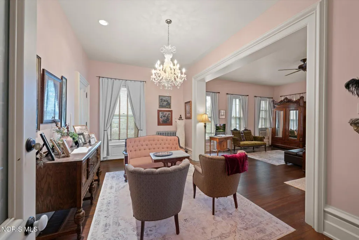
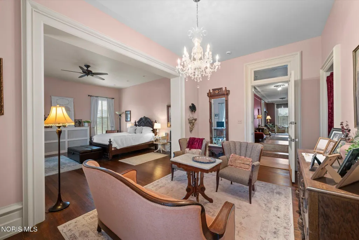
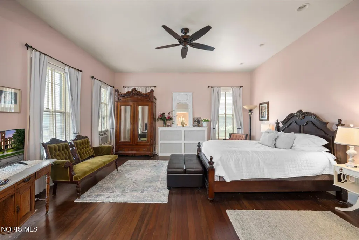
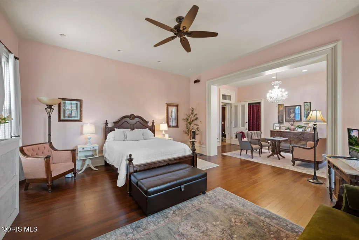
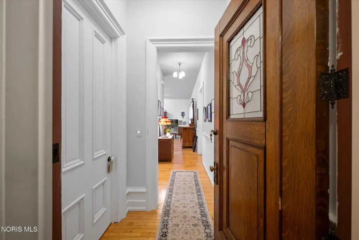
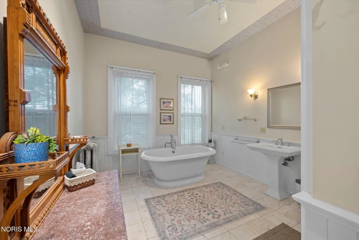
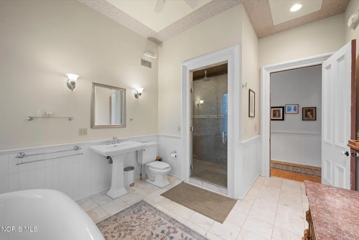
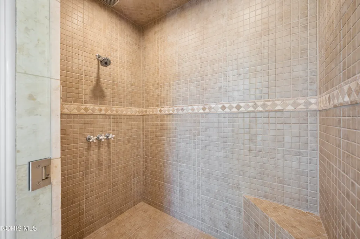
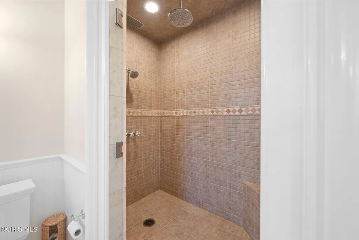
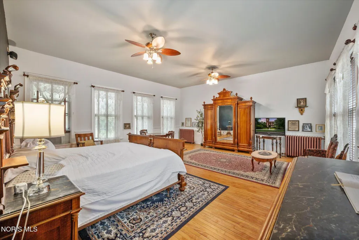
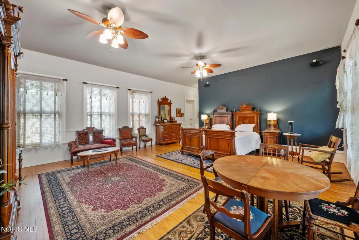
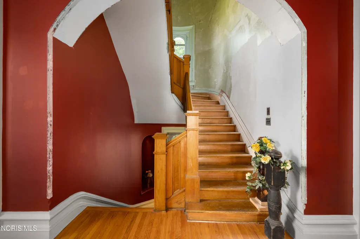
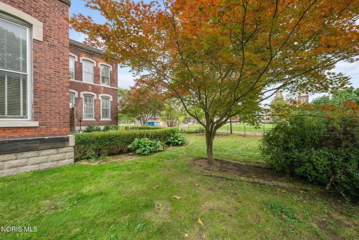
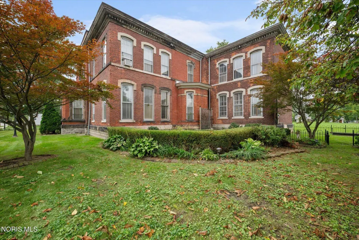
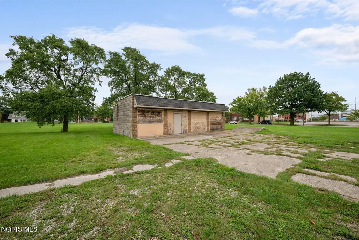
A once-in-a-lifetime opportunity to own a once-in-a-lifetime property- welcome to The Vistula Rose. This mansion is located in the Vistula Historic District & listed on the National Register of Historic Places. At a party held at this home in 1887, Edward Drummond Libbey met Florence Scott, a member of a prominent Toledo family and his future wife. As a result, Libbey relocated his business to Toledo and that was the birth of Toledo as "The Glass City". In 2003, the home was lovingly saved from demolition, restored to it's original grandeur, and opened as The Casey-Pomeroy House Bed & Breakfast. Most recently as The Vistula Rose, the home has been occupied by a successful boutique bed & breakfast business and hosted countless charming events and stays for over 20 years. Once inside, you are transported to another time and place- over 10,000 sq ft of classic Italianate architecture & soaring 12' ceilings, it has been both preserved & meticulously updated. There is a chapel. A beautiful library. A private 5,000 sq ft parking lot. And, an unfinished third level that could be a future penthouse apartment, or the home of an innkeeper. A jaw-dropping chef's kitchen w/ the largest island you have ever seen. All 6 bathrooms new, timeless & modern. Zoned both commercial & residential, the sky is the limit... with a long, rich history, this home invites you to become part of its story.
| Elementary School | Middle School | High School |
|---|---|---|
| Riverside Elementary School | None Middle School | Woodward High School |
| Price History | |
|---|---|
| 9/23/2026 | Listed $475,000 |
General Features
| Living Area | 10590 |
|---|---|
| Sewer | Sanitary Sewer |
| Heating | Boiler,Natural Gas |
| Cooling | Window Unit(s),Other |
| Utilities | Electricity Available,Electricity Connected,Natural Gas Available,Natural Gas Connected,Sewer Available,Sewer Connected,Water Available,Water Connected |
| Possession | Close Of Escrow |
| Roof | Shingle,Other |
| Appliances | Dishwasher,Microwave,Water Heater,Bar Fridge,Disposal,Dryer,Gas Range,Gas Range Connection,Refrigerator,Trash Compactor,Washer,Wine Refrigerator |
| Zoning | Commercial & Residential |
| Garage Spaces | 4 |
| Patio/Porch Features | Covered Porch,Side Porch,Front Porch |
| Architectural Style | Victorian |
| Security Features | Keyless Entry,Security System,Smoke Detector(s) |
| Construction Materials | Brick |
| Year Built | 1870 |
| Electric | Other,Circuit Breakers |
| View | Downtown |
| Levels | Quad-Level |
| Property Subtype | Single Family Residence |
| Tax Year | 2025 |
| Parcel Number | 15-44035 |
| County | Lucas |
| New Construction | false |
| Property Type | Residential |
| HOA | false |
| Attached Garage | false |
| Subdivision Name | Vistula |
| Garage Y/N | true |
| Other Structures | Garage(s) |
| Total Rooms | 13 |
| Full Baths | 4 |
| Status | Coming Soon |
| Directions | On the corner of N Huron & Walnut. Property has it's own parking lot on N Huron. |
| High School | Woodward |
| City | Toledo |
| Disclosures | Lead Based Paint Disclosure,Property Disclosure |
| High School District | Toledo |
| Lot Size Units | Acres |
| Lot Size Square Feet | 45302 |
| Carport Y/N | false |
| Elementary School | Riverside |
| Property Attached Y/N | false |
| Home Warranty Y/N | false |
| Middle/Junior High School | None |
| Additional Parcels Y/N | false |
| Structure Type | Mixed Use |
| Standard Status | Coming Soon |
| Occupancy Type | Vacant |
| Year Built Source | Public Records |
| Utilities_co_Electricity_sp_Available | true |
| Utilities_co_Natural_sp_Gas_sp_Available | true |
Interior Features
| Interior Amenities | Breakfast Bar,Built-in Features,Ceiling Fan(s),Crown Molding,Dual Closets,Eat-in Kitchen,Entrance Foyer,Primary Bathroom,Vaulted Ceiling(s),Walk-In Closet(s),Wet Bar,Wide Interior Halls and Doors |
|---|---|
| Basement | Unfinished |
| Flooring | Ceramic Tile,Wood,Hardwood |
| Total Fireplaces | 3 |
| Fireplace Features | Living Room,Primary Bedroom,Other |
| Total Stories | 3 |
| Common Walls | No Common Walls |
| Basement (Y/N) | true |
| Air Conditioning Y/N | true |
| Heating Y/N | true |
| Window Features | Window Treatments |
| Fireplace Y/N | true |
| Half Baths | 2 |
| Laundry Features | In Basement,Sink,Washer Hookup |
| Total Bedrooms | 6 |
| LivingAreaSource | Public Records |
| Total Baths | 6 |
| Heating-Natural Gas | true |
Exterior Features
| Exterior Amenities | Courtyard,Garden,Storage |
|---|---|
| Fencing | Wrought Iron |
| Parking Features | Asphalt,Off Street,Other,Additional Parking,Detached Garage,Driveway,Guest,Storage |
| Lot Features | Corner Lot,Landscaped,Level |
| Water Source | Public |
| Total Parking | 15 |
| Lot Size Area | 1.04 |
| Foundation Details | Block,Combination |
| Lot Dimensions | 199 x 160 |
| Lot Size Acres | 1.04 |
| Road Surface Type | Asphalt |
| Other Parking | Private parking lot |
| Waterfront Y/N | false |
| Road Frontage Type | City Street |
| Exterior_sp_Features_co_Garden | true |
Amenities
- Foreclosure
- Views
- Short Sale
- New Construction
- Adult 55+
- Lease To Own
- No HOA Fees
- Furnished
- Primary On Main
- Air Conditioning
- Seller Finance
- Green
- Fixer Upper
- Horse
- Golf
- Fireplace
- Deck
- Garage
- Basement
- Pool
Property vs Single Family Average in 43604
Price
Year Built


 Provided through IDX via MiRealSource. Courtesy of MiRealSource Shareholder. Copyright MiRealSource.
The information published and disseminated by MiRealSource is communicated verbatim, without change by MiRealSource, as filed with MiRealSource by its members. The accuracy of all information, regardless of source, is not guaranteed or warranted. All information should be independently verified.
Copyright 2026 MiRealSource. All rights reserved. The information provided hereby constitutes proprietary
Provided through IDX via MiRealSource. Courtesy of MiRealSource Shareholder. Copyright MiRealSource.
The information published and disseminated by MiRealSource is communicated verbatim, without change by MiRealSource, as filed with MiRealSource by its members. The accuracy of all information, regardless of source, is not guaranteed or warranted. All information should be independently verified.
Copyright 2026 MiRealSource. All rights reserved. The information provided hereby constitutes proprietary
